

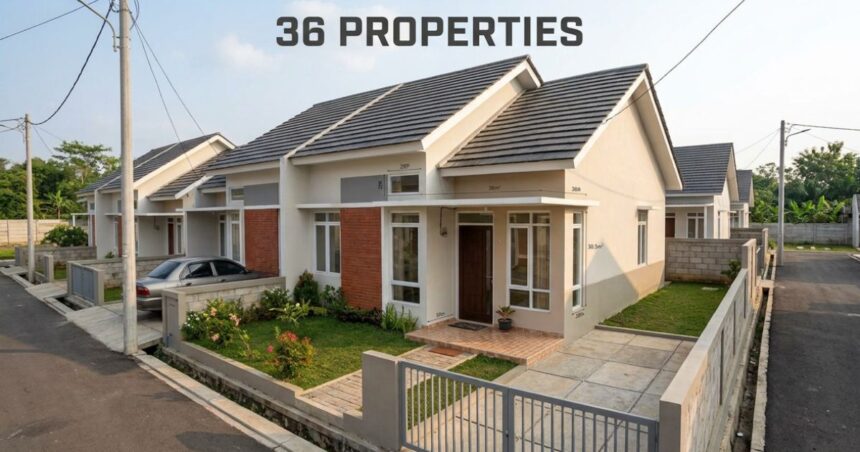
Among the many 36 properties on the market today, the type 36 house stands out for its building area of 36 square meters, and most builders place it on a bigger plot of land, such as 36/72 or 36/90. Even though the small size looks tight on paper, this home still covers the daily needs of a small family, and many small families find it comfortable enough for everyday living. Many young couples pick this layout for their first home because it feels comfortable and stays within an affordable price.
Functional Interior Layout of Type 36 Properties
Inside, you usually find two bedrooms, a bathroom, a kitchen, and a living room that blends into the family room as one open space. Some plots, especially the 90 m² versions, or the smaller 72 m² ones, leave room for a front yard and a back yard, which add breathing space around the house. Whether the family has one child or two children, smart planning turns this functional layout into a spacious and livable home.
Technical Specifications of Type 36 House
When it comes to building materials, this category of 36 properties normally uses red brick or concrete block walls, finished with ceramic floors for a clean look. The roof structure often relies on lightweight steel roof frames paired with metal tile roofing or concrete tile roofing, giving the house a solid finish. These specifications can shift depending on whether the project falls under subsidized housing or non-subsidized housing.
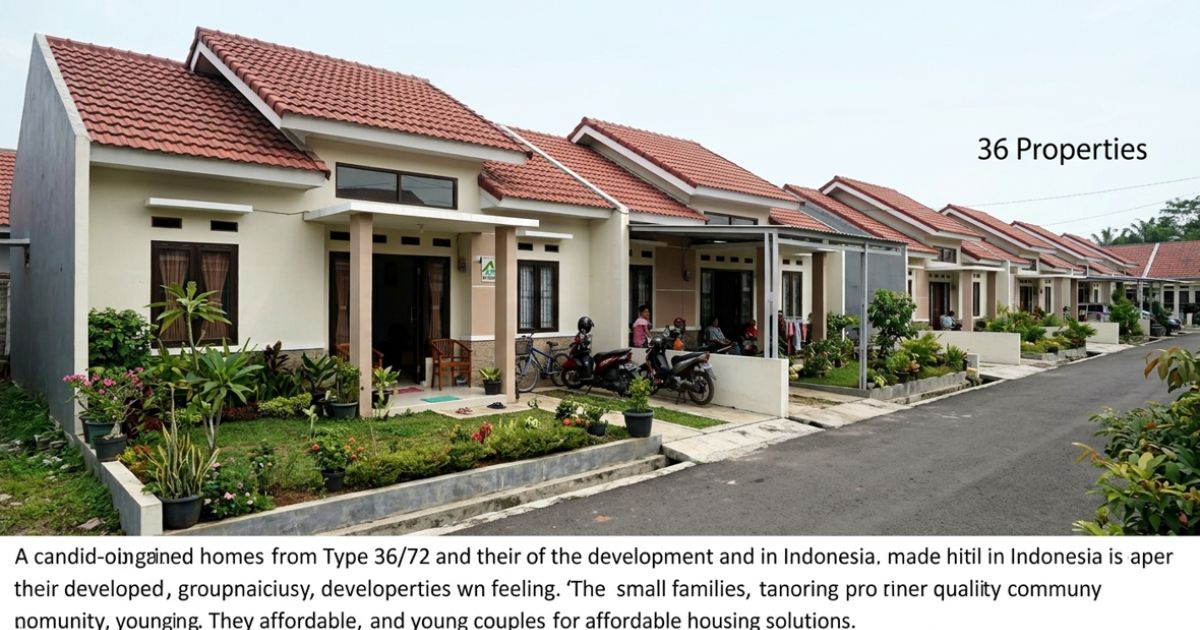
A typical layout gives you two bedrooms, one bathroom, a kitchen, and a living room joined with the family room. The building area stays at 36 square meters, while the plot of land ranges from 60 square meters to 72 square meters, covering sizes like 36/60 and 36/72. Many owners use the front yard or back yard as additional space, sometimes turning a corner into a small garden.
Various Sizes of Type 36 Houses
Across different housing complexes, land sizes vary a lot among this, and this shapes both the design and the comfort level of each home. The type 36/60 option sits on 60 m², offering a simple and budget-friendly house size that still works well in the market. Even with smaller land sizes, careful layout planning keeps the spaces feeling like an open space rather than cramped.
Moving up, the type 36/72 gives buyers a bigger land area, often enough for a small garden, gardening, or a bit of extra space near the back yard and front yard. This size is a comfortable and functional choice for young families who want a residence that never feels tight. On larger plots, like the type 36/90, these 36 properties often sit near the ends of streets or intersections within residential areas, which brings more privacy and open surroundings.
A modern living concept shapes many of these larger land homes, with ceilings reaching 3.2 meters high to boost natural lighting and air circulation through the interior. This kind of layout feels spacious, attractive, and lively, matching the family’s needs for two bedrooms, one bathroom, and enough room to feel comfortable to live in. Such homes remain rare since smaller plots are more common, but a 90 m² or 72 m² plot brings facilities like a play area, making daily life enjoyable for young couples, a small family, or even a home with one child, all while staying affordable and keeping the living room and family room as the heart of the house.
Type 36 House Floor Plan
Getting the floor plan right matters most for any 36 m² home, since a smart layout can make the building area feel bigger than it really is. Among 36 properties, a single-story design keeps things simple and works well for a small family, while a two-story version suits the 36/72-type and gives room for a study or an additional family room. Many small families also like an open feel, where the living room, family room, and simple kitchen sit together without partitions.
A standard setup includes two bedrooms, one bathroom, a front porch, and a backyard for additional space. Every corner of the house can turn useful, and this functional design keeps the layout comfortable and spacious at the same time. With smart choices, a small kitchen and an open space concept can turn a modest layout into an affordable home.
Tips for Designing a Type 36 House to Make It More Comfortable
A compact home needs a clear strategy to stay comfortable, and small houses among 36 properties often benefit from multifunctional furniture like foldable tables or beds with storage drawers to save space. Choosing bright interior colors such as white or cream, along with soft pastel hues, keeps the kitchen, living room, and dining area looking tidy and spacious, while contrasting color accents add a touch that feels attractive.
Maximum lighting and steady ventilation matter a lot too, since large windows or skylights let in natural light, making rooms feel brighter and fresher for the residents. An open space concept removes partitions between rooms, meeting the family’s needs without buying new land. If the house starts to feel cramped, adding a second floor or an extra floor can turn it into a functional, modern home that still stays true to its compact roots proving that even modest 36 properties can offer a full, comfortable life.
Buying a Type 36 Property on a Budget
Many first-time buyers choose it because the price stays lower than bigger homes, yet the layout still covers daily life comfortably. A type 36 house works well for someone stepping onto the property ladder for the first time, sinc e the smaller building area keeps both the purchase price and future maintenance costs in check. Buyers often compare a few 36 properties in the same housing complex before deciding, checking the plot of land, the direction the house faces, and how close it sits to schools or main roads. A good deal on it usually comes from timing the purchase during a new project launch, when developers offer lower prices to attract early buyers.
Financing Options
Banks and housing finance companies often treat 36 properties as an entry-level segment, so they tend to offer easier mortgage terms for this size of home. A buyer looking at this can usually find longer loan tenures and lower down payment requirements compared to larger house types, which makes ownership more reachable for young families. Government-backed subsidized housing schemes frequently target it directly, since this size matches the income level of many first-time applicants. Before signing any agreement, it helps to compare interest rates across a few lenders, since even a small difference adds up over a 15 or 20-year loan on it.
Maintaining and Upgrading a 36 Property Over Time
Owning it does not mean staying stuck with the original layout forever, since many owners renovate gradually as their budget allows. A common upgrade for this involves adding a second floor once the family grows, turning a compact single-story home into a roomier two-story house without buying more land. Routine maintenance matters too, and checking the roof, walls, and plumbing every year keeps it in good shape and protects their resale value. Small changes, like repainting the exterior or replacing old windows, can also make it feel fresher without a full renovation budget.
Resale Value and Investment Potential of 36 Properties
Because demand stays steady, it often hold their resale value well, especially in housing complexes close to schools, markets, or public transport. Investors sometimes buy 36 properties specifically to rent out, since the lower purchase price means a faster return compared to larger houses in the same area. Location plays a bigger role than size when it comes to appreciation, so it near growing neighborhoods tend to gain value faster than similar homes in less developed areas. For anyone thinking long-term, it offer a practical entry point into real estate, whether the goal is a first family home or a steady rental income source.
FAQs
Q1: What types of listings are included in the 36 properties featured on your platform?
A: Our curated collection of 36 properties features a diverse mix of single-family homes, modern downtown apartments, suburban villas, and prime commercial real estate, selected to meet various buyer budgets and investment goals.
Q2: How do I schedule a viewing or virtual tour for a listing?
A: You can click the “Schedule a Tour” button on any listing page, choose your preferred date and time, and select either an in-person walkthrough or a live guided virtual tour with an agent.
Q3: Are financing options or mortgage assistance available for buyers?
A: Yes, we partner with trusted lenders to offer competitive mortgage options, pre-approval guidance, and rate estimates directly through our portal.
Q4: What documents do I need to submit an offer on a property?
A: Standard requirements include a valid photo ID, proof of funds or a lender pre-approval letter, and a signed purchase offer agreement outlining your terms and earnest money deposit.
Q5: How often is the inventory of 36 properties updated on the site?
A: The 36 properties showcased on our site are updated daily to reflect current availability, recent price adjustments, and newly added homes.