

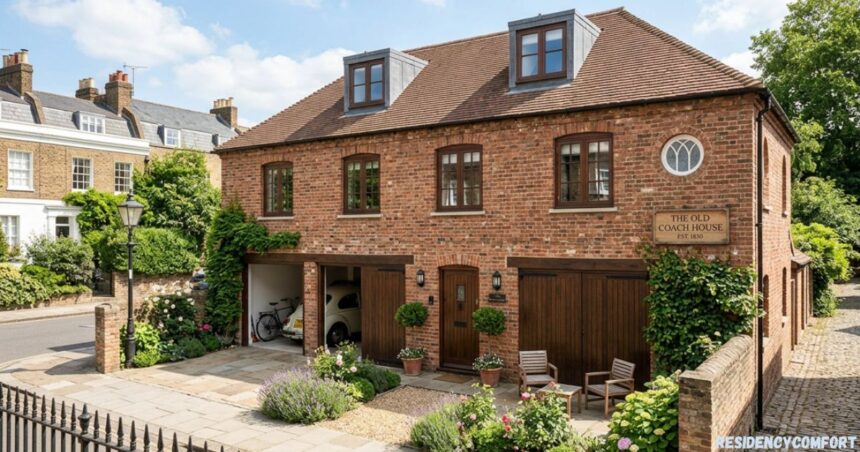
When Eleanor and Dominic Charles started climbing the property ladder, their wishlist was simple—a place with outdoor space, genuine character, and something that felt like a real family home rather than a flat. Most first-time buyers stick to safe choices, but this couple did something bold when they chose to take on the old coach house.
Discovering The Old Coach House in Camberwell
They spotted an auction listing for a run-down, pint-sized, 19th-century coach house in Camberwell, south London, and they went for it without hesitation.The property had cottage-like features and a quirky character that most city dwellers dream about but rarely find. It had already gone through a residential property conversion at some point, but years of neglect had left it in complete disrepair.
Eleanor described it as a Georgian doll’s house barely wide enough for a central door, with just a lean-to toilet at the back and almost no usable space inside. The kind of place that stops most people in their tracks, but pulled this couple straight in.
The Old Coach House Bidding from Abroad and Historic Charm
They placed their bid from abroad, which Eleanor compared to the final moments of an eBay auctionterrifying but exciting. They held their nerve and won. That decision opened the door to understanding why the old coach house carries such unique history and design potential, and why so many homeowners and buyers today are drawn to these quirky, story-rich buildings despite their well-known advantages and disadvantages.
Meanwhile, across the country, Horseshoe Cottage at Wansfell Holme on the edge of Ambleside, dating back to 1830, was telling its own storya beautifully restored three-bedroom home blending period features with contemporary design, marketed by Fine & Country, sitting in an elevated position with panoramic views toward Windermere and the surrounding fells, complete with landscaped gardens and a stunning west-facing aspect.
The History of Coach Houses
From Stables to Living Spaces: Where It All Began
The history of coach houses takes us back to England in the 18th century, when wealthy estates needed dedicated outbuildings to shelter their horse-drawn carriages the equivalent of what a garage means to us today.
These traditional structures were built with function in mind, designed purely for storage of vehicles and the care of horses and carriages on grand estate properties. Their origins were deeply connected to equestrian culture and the needs of upper-class domestic life, making them a genuine piece of heritage that still shapes British architecture today.
The Residential Layer of The Old Coach House
What made these period buildings particularly interesting was the residential layer built right into them. Coachmen and servants who managed the horses lived in living quarters usually placed on the upper floor or in a separate wing, while the lower floor stayed reserved for the vehicles and stables.
This building layout created a natural structure that separated working life from living life under the same roof, a clever piece of architectural thinking that still influences conversion projects today.
The Evolution and Modern Shift of The Old Coach House
By the early 19th century, these properties had spread to the United States, carrying with them the same transport-linked purpose and the same layered household and service functions. Over time, as equestrian travel gave way to motorised transport, the evolution of coach houses begantheir maintenance needs changed, their land use shifted, and clever building owners started seeing something far more valuable in these structures than simple storage. That shift in thinking is exactly what drives the coach house story today.
The Modern Design of Coach Houses
How the Classic Coach House Became a Contemporary Home
Today, the modern design of a coach house looks very different from its working origins. The typical layout now places the main living space, kitchen, bathroom, living room, and either one bedroom or two bedrooms on the upper floor, while the lower floor handles parking essentially turning the old carriage space into carports or garages that serve current residents.
This practical split gives the coach house a clean, functional identity that suits contemporary living without losing its historic structure.Ownership in a modern coach house usually means holding the freehold over the entire building, which includes the land and the parking spaces below. The property might be detached property, semi-detached, or even terraced, depending on the development it sits within.
Some residents choose to lease or rent their parking spaces to others, which adds a layer of practical conversion thinking to an already flexible layout. Many properties also benefit from a small garden or patio, giving the home a more complete residential feel.
Architectural Flexibility and Design Evolution of The Old Coach House
What makes the coach house so appealing from a design evolution perspective is how easily it adapts. Planning permission and regulations allowing, owners have pushed these homes further through extension, added loft spaces, created balcony areas, and explored full conversion of the lower garage level into additional accommodation. The architectural flexibility of these buildings combined with their practical bones and space efficiency makes them one of the most quietly desirable property types in the current market.
Design & Renovation
Transforming Tight Spaces: The Art of Coach House Renovation
When Eleanor and Dominic brought in Anthony Kyrke-Smith of AKS Architects, a specialist in period restoration, the brief was clear —create a sensitive two-storey rear extension and a mansard loft conversion that would sit respectfully alongside the original architecture of Camberwell.
The addition of a semi-circular window with arched glazing was a deliberate nod to the local architecture, but getting permission from planners took multiple rounds of revisions before the project could move forward. By the time approval came through, the family had already grown, making the challenge of turning a tight space into a proper three-bedroom, two-bathroom family home even more urgent.
Maximising Space in Coach House
The team from District, led by co-founders Alexandra Rees and Michael Rees as both architects and contractors, approached the interior with a ruthless eye for efficiency. They cut every possible dead zone, reduced circulation space, and looked for ways to overlap functions so that every square inch was genuinely maximised.
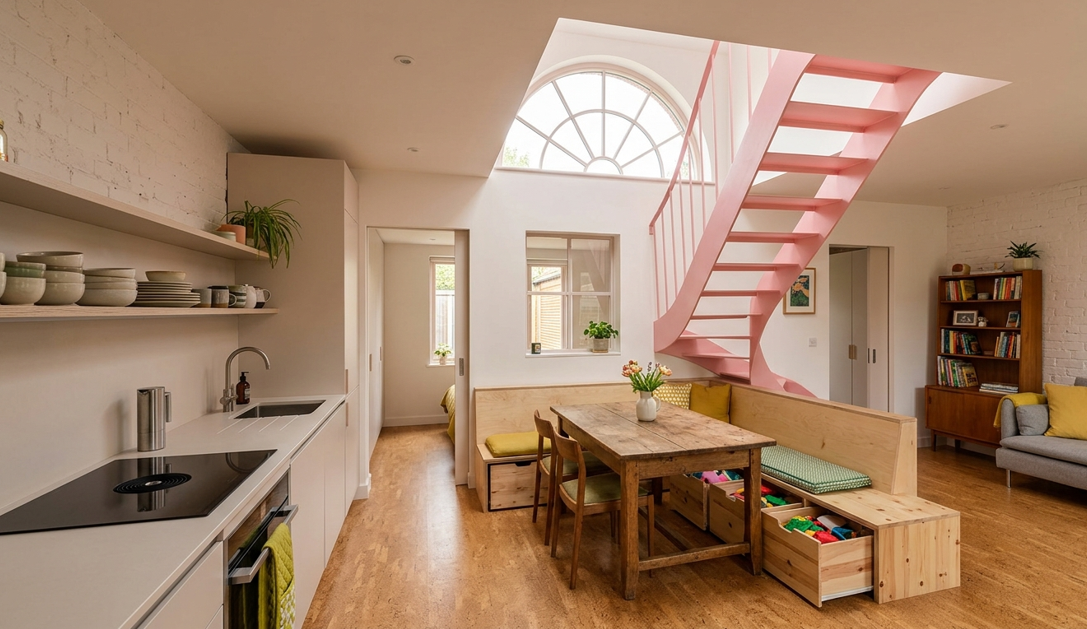
The floating metal staircase in a bold pink finish became both a space-saving solution and a signature design moment its S-shape path winding up through the home like a sculpture, hovering above the dining area to create an intimate nook perfectly sized for family mealtimes around a vintage table with bench storage tucked underneath for toys and craft materials.
Smart Interior Layouts Within The Old Coach House
The kitchen continued the theme of clever design with an induction hob paired with an integrated extractor, keeping the wall units and worktop clean and uncluttered, while a boiling water tap removed the need for extra appliances on the counter. A midway shelf between the wall units and worktop kept crockery within easy reach.
The snug separated from the original open-plan extension idea gained an internal window that pulled in natural light, while Ikea Söderhamn sofas and a mid-century shelving unit filled the space with personality. Sliding pocket doors throughout the home, a bunk-bed in the children’s room, a fold-out daybed in the guest office, a lightwell above the family bathroom, and a deep bathtub beneath arched glazing in the en-suite all contributed to a home that felt generous despite its chocolate-box proportions. T
he colour palette buttery yellow, grassy green, and blush pink combined with raw timber furniture and cork flooring to create real warmth, textural interest, and an undeniable sense of cosiness that made the whole project feel like a genuine success story.
Historic Modernisation: Lessons for The Old Coach House
Over in Ambleside, a different kind of renovation told an equally compelling story. Originally converted in the 1960s and then comprehensively updated between 2010 and 2012, the refurbishment of Horseshoe Cottage brought together exposed oak beams, high-spec appliances, a log-burning stove, a formal dining room, a snug, and a dedicated office under one carefully restored roof.
All three bedrooms came with en-suite bathrooms, with lake views from the principal rooms, an island kitchen at the heart of the home, bi-fold doors opening to the gardens, and a terrace overlooking ponds and seating areas within mature landscaped grounds.
The vaulted breakfast kitchen with its exposed beams and reception rooms flowing through the home delivered exactly the kind of luxurious, stylish, and comfortable accommodation that balances period features with fully contemporary design a masterclass in indoor-outdoor living and quality finishes that made the whole building feel both historic and completely efficient for modern life.
The Pros of a Coach House
Why Buying a Coach House Makes Real Sense
One of the strongest reasons people consider a coach house is straightforward affordability. These homes are typically cheaper than comparable properties in the same area because they sit on less land and carry lower maintenance costs. In many cases, buyers also benefit from reduced council tax bands and lower stamp duty thresholds, which makes the overall investment considerably more cost-effective from the moment you complete the purchase. For anyone focused on getting real property value without overpaying, this is a genuinely practical advantage.
Privacy and Independence in The Old Coach House
Privacy is another major draw. Because most coach houses are either detached or semi-detached, there is far less noise from neighbours than you would experience in a flat or terraced property. Having your own entrance and private staircase adds a strong sense of security and genuine independence that many buyers find hard to find at this price point. The residential feel of a coach house your own front door, your own space gives ownership a quality that many comparable properties simply cannot match.
Practical Parking and Future Growth Potential for The Old Coach House
The built-in parking spaces are a practical benefit that should never be underestimated, especially in areas where parking is scarce or expensive. Beyond the convenient daily use, these spaces carry real valuable potential owners of the old coach house format can generate income by renting them out to other residents or visitors.
And for those with a long-term view, the flexible, desirable nature of this building style means there is always genuine potential for conversion, extension, or even the addition of a loft, extra floor, or balcony subject to planning permission and local regulations of course.
FAQs
What was the historical purpose of the old coach house?
Originally, these buildings served as a sanctuary to house horse-drawn carriages and provide stables for horses during the era of travel by stagecoach.
What is special about the Blackpool location?
It is a historic Tudor-style residence built in 1851, making it the oldest remaining home on Blackpool’s South Shore, now operating as a charming boutique guesthouse.
Where is the Ripon property located?
This award-winning bed and breakfast sits on the grounds of North Stainley Hall, offering a peaceful escape with beautiful courtyard and lake views.
What can you expect at an Old Coach House Spa?
These historic stables have been converted into modern wellness retreats, featuring ancient stone walls that harbor hydrotherapy pools and holistic treatment rooms for total rejuvenation.
How are the Huddersfield buildings used today?
Rooted in West Yorkshire’s textile heritage, these sturdy stone dwellings have been repurposed from busy stabling quarters into unique local landmarks and historic homes.