

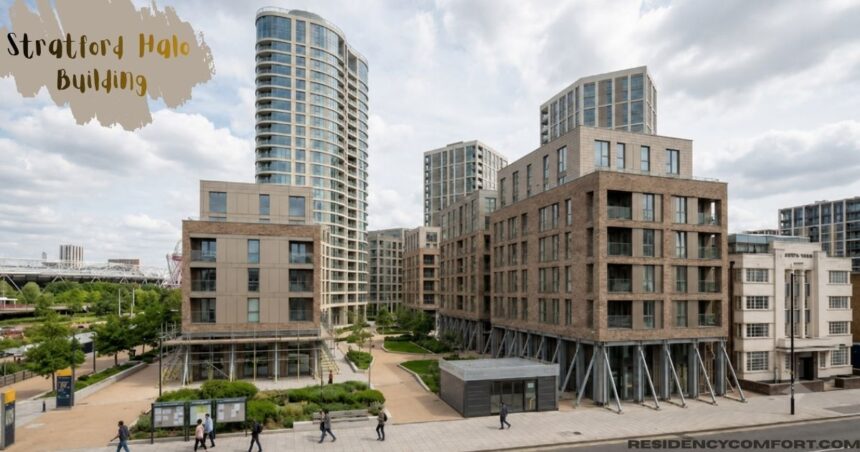
The Stratford Halo Building stands as a striking residential-led development on the edge of London’s Olympic Park. Built by Notting Hill Genesis (NHG)a housing association delivering affordable housing to over 170,000 people across the south of England the estate is a key local landmark. At the heart of the site rises the 43-storey tower, one of London’s tallest residential buildings, reaching 134 metres above a double basement car park.
The tower is flanked by five mid-rise blocks alongside the restored, locally listed Warton House, a former art deco soap factory that gives the estate real character. Comprising approximately 704 homes, the scheme found itself under intense scrutiny in late 2025 and into 2026 when structural issues surfaced across several blocks, triggering the relocation of hundreds of residents.
Structural Integrity and Safety Issues
Structural Issues Across the Stratford Halo Building Complex
Regarding building safety, Sapphire Court, Ruby Court, Opal Court, and Amber Court are the key blocks affected within the broader Stratford Halo Building estate. Roughly 300 residents were eventually asked to leave following an earlier move of 26 households into temporary accommodation. This occurred after an intrusive inspection turned up cracking and led engineers to recommend structural propping, backed by close monitoring and strict risk-management procedures around the basement areas.
Once third-party advisers said they lacked enough technical information to keep supporting continued occupation, a firm relocation decision followed on 10 December. Fortunately, the main tower and Warton House were checked separately and cleared of safety concerns due to differences in their construction methods and design.
The National Context of Transfer Slab Vulnerabilities
The national warning on transfer slabs issued by the Building Safety Regulator holds significant relevance for the Stratford Halo Building and similar developments. In its advice note, the regulator explained how reinforced concrete transfer slabs have become a genuine structural safety issue across the UK.
The primary issue is a failure mechanism called punching shear, where a column under heavy load concentration can push through a slab, raising fears of partial building collapse. This design method has been widely used for about 25 years, especially in mixed-use developments where the column layout shifts between floors. To manage this properly, the Ministry of Housing, Communities and Local Government (MHCLG) is working alongside industry experts to prepare further guidance, treating this national warning as an emerging systemic issue.
Timeline of the Emerging Structural Concerns
According to Notting Hill Genesis (NHG), the timeline of how the issue developed began in January 2025 with desktop reviews of the Stratford Halo Building plans as part of the Building Safety Act requirements. This initial investigation pointed toward the necessity of temporary propping, though the exact engineering requirements kept changing as fresh site investigations were completed.
Sapphire Court was treated as distinct from the other blocks, running on separate timelines for its remediation planning, which meant residents faced shifting advice as the picture became clearer. Every change was driven by a focus on resident safety, and once updated safety information showed that continued occupation could no longer be guaranteed, the landlord had to move fast.
Landlord Action and Resident Support Relocation Support
NHG’s response and resident support package has been highly active, ensuring that those evacuated from parts of the Stratford Halo Building development are looked after. Every relocation decision was signed off by the executive board, which chose to act on a voluntary basis rather than a strict legal basis so a chaperone service could keep giving residents safe access to their flats.
A company spokesperson expressed deep sympathy toward those in Amber, Opal, and Ruby Courts, calling the move a significant undertaking. To ease the transition, NHG provided a dedicated support officer for each household, an on-site support hub, and a 24-hour hotline. While households kept paying rent on their old homes to fund temporary housing, those staying with friends and family had their rent refunded.
Technical Specifications and Past History
Historical Safety Concerns at the Stratford Halo Building Site
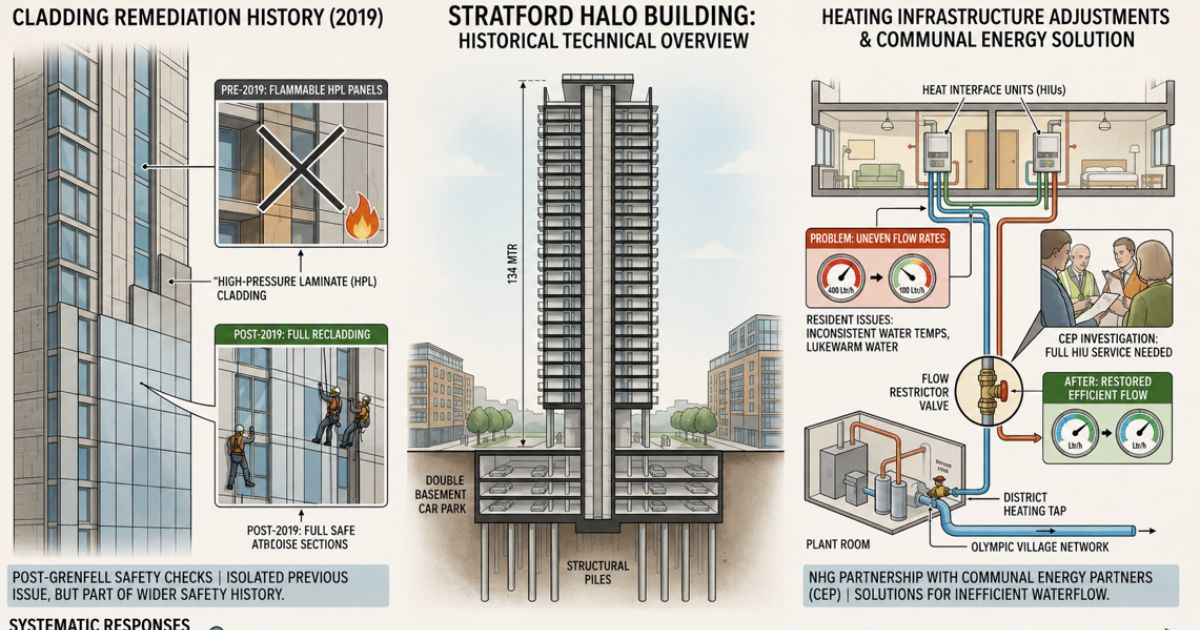
This is not the first time safety questions have emerged, as the Stratford Halo Building development underwent cladding remediation back in 2019. Post-Grenfell fire safety checks across the development found parts of the building wrapped in flammable high-pressure laminate (HPL) panels, requiring those sections to be completely recladded.
Swapping out the old cladding counts as an isolated previous issue rather than something linked directly to today’s structural concerns, yet it forms part of the wider safety history residents have lived through. Looking at both episodes together shows a pattern of the landlord reacting systematically once new evidence about building risks comes to light.
Construction and Architectural Features of the Stratford Halo Building
Standing 134 metres tall above a double basement car park, it rests on 100 structural piles, with over 10,000 cubic metres of concrete and 2,500 tonnes of reinforcement holding it together.
Builders jump-formed the core early and put up the lightweight metal inner skin ahead of the full cladding system to reach a watertight condition sooner, letting fit-out work start while the frame was still climbing overhead. Because the site sits beside a canal, de-watering was needed throughout excavation, and the finished tower now taps into the Olympic Village’s district heating network for a low-carbon heat source.
Heating Infrastructure Adjustments
Away from structural headlines, the Stratford Halo Building once faced a very different problem with its communal water heating system. Water flowing back to the plant room arrived at a higher temperature than planned, leaving residents with inconsistent water temperatures and, in some flats, only lukewarm water from the tap. NHG called in Communal Energy Partners (CEP) before the heat supplier could hand out financial penalties.
Their investigation quickly uncovered uneven water flow rates, with 600 litres per hour reaching one flat against just 400 litres per hour in a neighboring flat on the same floor, alongside bypassing that meant every set of heat interface units (HIUs) needed a full service. Engineers then retrofitted a flow restrictor valve into the communal network heating system, restoring efficient hot water flow.
Investigative Details and Clearances
Key Inquiries and Operational Decisions at the Stratford Halo Building
In understanding which blocks are affected, Sapphire Court, Ruby Court, Opal Court, and Amber Court make up the compromised sections of the Stratford Halo Building site, whereas Sapphire was the first to be evacuated. NHG first learned of the structural issues in January 2025 during the desktop safety review.
Residents of Amber, Ruby, and Opal Courts were initially allowed to stay because strict monitoring and safety procedures covered the basement areas while a temporary propping solution was designed. However, once third-party advisers Pell Frischmann felt they lacked enough technical information to back continued occupation, and the propping work fell behind schedule, NHG made its final relocation decision.
Resident Collaboration, Access Rights, and Information Transparency at the Stratford Halo Building
On a collaborative front, NHG chose a voluntary approach for relocation rather than a strict legal process, ensuring residents of the Stratford Halo Building had supervised chaperone access to retrieve their belongings. While NHG has stated it cannot share the complete, highly technical structural engineering reports in full, they remain committed to sharing information regarding ongoing investigations, expected timeframes, and future remediation plans with all affected households.
FAQs
What is the average rent in the Stratford Halo Building?
Monthly rental prices generally range from £1,750 to £2,900+ pcm, depending on the specific apartment layout and floor height.
How much is a 1-bed apartment in the Stratford Halo Building?
A one-bedroom home typically costs between £1,775 and £1,900 pcm and includes furnished interiors and access to a 24-hour concierge.
What are the prices for a 2-bed property?
A two-bedroom, two-bathroom property in the Stratford Halo Building ranges from £2,325 to £2,817 pcm, offering spacious layouts and panoramic views.
What amenities do residents get?
Renters enjoy premium perks like a private residents’ gym, communal sky gardens, and excellent transport links near Stratford Station.
Is the Stratford Halo Building pet-friendly?
Yes, the Stratford Halo Building warmly welcomes your four-legged companions. It is known for being a highly pet-friendly residential community, allowing you to share your modern, high-rise city lifestyle with your beloved pets.