
Artwork building refers to a structure where art isn’t just added as decoration but is treated as a core part of the design itself. Instead of a building that simply gets a sculpture in the lobby or a mural on a wall afterward, an artwork building integrates art into its shape, materials, lighting, or technology from the earliest design stages so the building and the art function as one thing.
Artwork Building A Closer Look at Art, Architecture, and Policy
I have spent years walking through buildings that try to say something beyond shelter, and I still remember the first time a façade made me stop mid-step just to watch light move across it. That feeling is at the heart of what people mean when they talk about an artwork building. It is not just a structure with a sculpture parked outside; it is a place where design, material, and meaning are woven together on purpose.
The Len Lye Centre Kinetic Vision in Stainless Steel
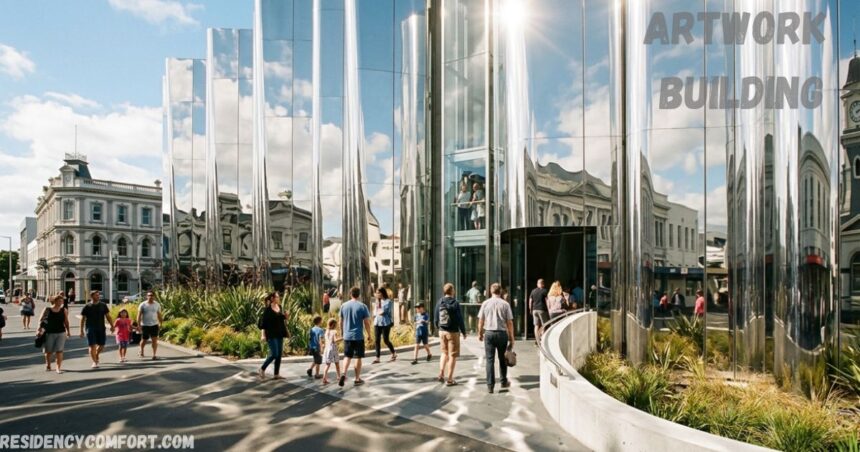
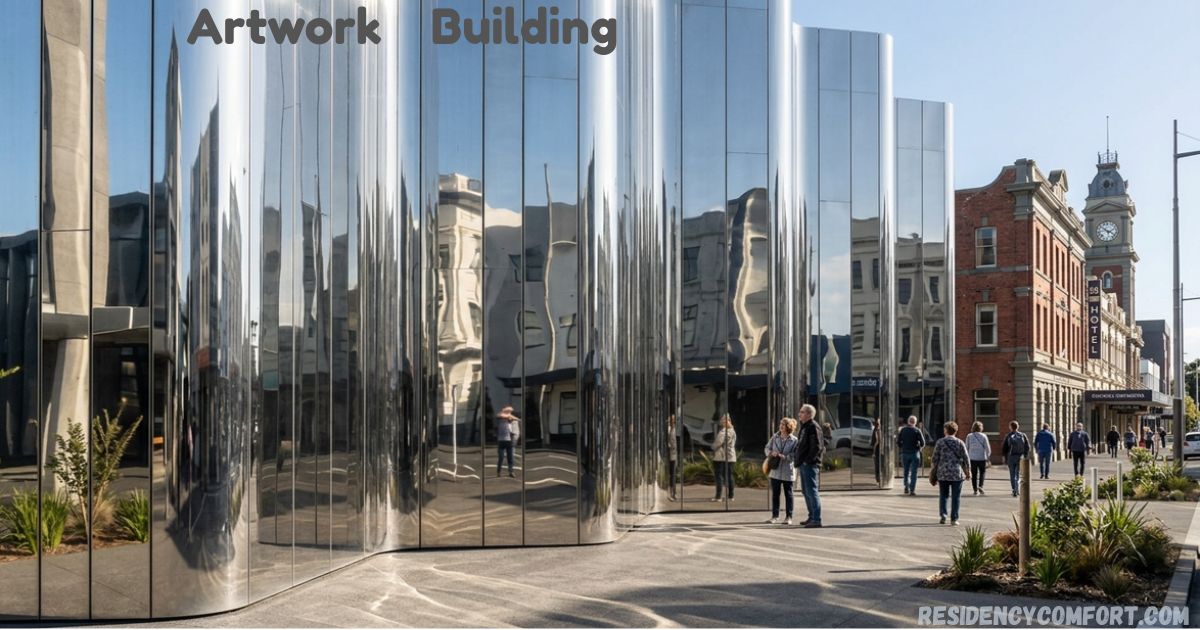
The Len Lye Centre in New Plymouth, New Zealand, shows what happens when a whole building is shaped around one artist’s vision. Len Lye (1901-1980) was known for his kinetic sculptures, and this building sits beside the Govett-Brewster Gallery, near older landmarks like the White Hart Hotel (1886), the clock tower (1907, rebuilt 1985), and the Atkinson Building (1950). Local firm Rivet, drawing on Taranaki’s steel manufacturing industry, fabricated the stainless steel panels that give the façade its identity.
Computer Simulations and Dynamic Light Reflections
Andrew Patterson of Patterson Associates Architects used the reflectivity of the wave cladding as the starting point for the whole aesthetic effect, and his team ran computer simulation and modeling to predict how light would bounce off the 32-tonne colonnade waves onto the pavement below. Andrew Mitchell, the project director, explained that the goal was a kaleidoscopic light display that would spill into the public space, and planting around the site was arranged using Ecotect and modeling geometry from Autodesk to filter that light for passers-by.
This kind of architectural use of reflections as a deliberate strategy is rare; even the Los Angeles Disney Centre, designed by Frank Gehry, may not have used this level of predictive work and computer technology, and ordinary insitu testing of glare was still needed on site to fine-tune things during the handover period.
Interior Spatial Design and Construction Engineering
Inside, the galleries are just as considered: a nine-metre-high, floor-to-ceiling large works gallery sits alongside a six-metre-high main gallery, connected by a curved ramp that doubles as gallery space. A motor room beneath the large works gallery houses the floor-based motors that drive the kinetic artworks, while a light well brings natural light into the education spaces, and ambient light passes through 30 glazed vertical slots fitted with motorized shutters built into the colonnade panels to change light conditions inside.
The centre also holds Lye’s film works, painting, drawing, photography, batik, and writing, alongside a dedicated Len Lye archive and a multipurpose 60-seat cinema, and a glass lift, donated by John Matthew of the Len Lye Foundation, gives visitors a different viewing perspective as they move through the space.
Building this façade pushed construction methods further than usual. Clelands Construction, working with project manager Bruce Earby, treated the 14-metre-high precast concrete panels as a genuinely new challenge, while Emmetts Civil Construction cast the colonnade sections in three parts and used detachable formers to get the curves right before hand-finishing each join.
Collaborative Governance and Policy Challenges in Building Artwork
Getting an artwork policy right for buildings takes more than good rules on paper; it takes real collaborative governance among many diverse entities. In South Korea, the review committee picks the final artwork while blinding the artist’s information for fairness, but this approach can end up hiding the artist’s crucial role and blurring the work’s planning and procedural aspects. Under the current policy, there is little room for architects and artists to work together, since the building owner only submits the artwork plan once the building construction report is filed and the architectural design is already finished.
That timing matters a lot, because the building owner ends up carrying most of the weight of selecting artists, analyzing sites, and shaping the artwork concept, often through private agencies in private development who hold heavy decision-making authority with too little check on their competence or ethical considerations. Local governments try to make improvements, but the mandated laws set by central government limit how far they can go, and the fact that private development produces buildings that are privately owned yet treated as public art creates real tension between private autonomy and governmental intervention.
Fixing this calls for systematic reorganization, and a useful starting point is drawing a clear dichotomy between private and public development so each can be handled on its own terms. Better cooperation between everyone involved protects both the art and the people who make it.
The Evolution of South Korea’s Artwork Building Policy
South Korea’s artwork policy for buildings did not appear overnight; it grew out of the Culture and Arts Promotion Act of 1972, which followed new arts and culture laws passed in the 1960s after the Korean War (1950–1953). The Ministry of Culture and Public Information, later folded into the Ministry of Culture Sports and Tourism, laid the foundation for art policy, as noted by Chung 1993. By 1984 the Seoul Metropolitan Government made it mandatory, and by 1995 it became a nationwide obligation, with the required share of construction cost dropping from 1% to less than that figure by 2000.
Public Art Mandates in U.S. Cities Los Angeles and San Diego
In the United States, similar ideas took shape differently: Los Angeles runs Public Art in Private Development (PAPD), covering qualified private development projects worth $843,470.00 or more, under Public Art in Private Development Ordinance no. 2021–0047 from the Los Angeles County Department of Arts and Culture, with exemptions from art application for museum spaces, performing arts, and specific renovations.
San Diego, meanwhile, applies its art requirements to non-residential development projects in the private sector, but exempts industrial developments under $5,000,000 in building permit valuation, institutional uses, residential developments, and secured industrial and commercial developments, following the San Diego Municipal Code and guidance from the City of San Diego.
Documenting Artwork Compliance Requirements and Review Processes
The paperwork itself tells its own story: Seoul Metropolitan Government asks for an Architectural overview, surrounding status map, building perspective view, building layout map, landscape plan for landscaping space, artwork overview, work photo, work drawing covering lighting and structural stability, an installation of artwork plan, and even the artist’s career and work history.
Owners choosing the Culture and Arts Promotion Fund route must send a plan to the city/provincial governor and the Korea Arts and Culture Commission and keep contributing until approval for repair, addition, or alteration is granted.
Because the document still includes the author’s previous works, it is not fully blind; it lets reviewers judge whether someone is trustworthy based on author’s previous experience and construction method used before, covering the installation amount and maintenance and preservation plan as well as the general harmony of the works with the surrounding building department.
The Intersection of Architecture and Art Finding Beauty in Buildings
Good architecture rarely settles for just being operational; it reaches for functional art that still keeps every space functioning and safe building standards intact. Art lets people feel storytelling and an emotional attachment to a place, echoing an artist’s creativity and imagination in a way that is genuinely visually appealing. Architects face a real challenge trying to balance form, function, and the freedom to interpret meaning all at once.
Form Follows Function… Or Does It?
Louis Sullivan gave the world Form Follows Function, treating the purpose of the building as the starting point and the shape as a secondary consideration, and many later architects followed this as a golden rule. Still, weighing the aesthetics of a structure alongside the client’s needs and occupant’s needs tends to produce more satisfying results, and material choice can turn a plain wall into a bold creative statement all on its own.
At the Frontier Project in Rancho Cucamonga, California, an area known for wine production, unwanted wine vats made from redwood were pulled from local wineries and reused as repurposed material, tying the beautiful building to the local industries and the community around it.
Practical choices like windows, lighting, and finishes end up giving a designer real chances for creative thinking, proving that meeting function does not rule out overall design beauty. Even small touches, such as colors or regional tree species picked to match a place, help a beautiful buildings collection feel connected to where it stands. Good design simply treats the whole overall design as one continuous decision, not two separate jobs.
Art is the Discussion
Architecture and art have always shared a blurred line, and while a building may not be as pure an art form as sculpture, it still needs to inspire people through its sculptural quality. Think about a museum: the whole design intent is meant to work as a backdrop for the art inside, and if it fails to support that goal, the art ends up feeling disengaged from its occupiable space. That is why art belongs in the conversation from day one, not bolted on once the plans are locked.
Integrating Artwork Building Features in Healthcare Facilities
Many healthcare facilities now lean on this idea directly; hospitals run dedicated art programs because an artwork building helps people connect to nature, giving them a way to relax and focus while they heal through real emotional impact. At Kaiser Permanente in La Habra, California, a sculpture piece placed in front of the building came from a shared landscape design built to engage the community through one clear intentional public area.
FAQs
Q1: What is artwork building?
It is the process of assembling digital graphics, text, and layout elements into a finalized, production-ready file for print or digital media.
Q2: Why must files be set to CMYK for print?
CMYK is the standard color mode for physical ink, whereas RGB is meant only for digital screens.
Q3: What does “converting text to outlines” mean?
It turns fonts into vector shapes so the text renders correctly on any computer without missing-font errors.
Q4: What is a bleed area?
Bleed is the extra artwork extended beyond the trim line to prevent white edges after cutting.
Q5: Which software is best for artwork building?
Adobe Illustrator, InDesign, and Photoshop are industry standards for precise artwork building and prepress setups.