

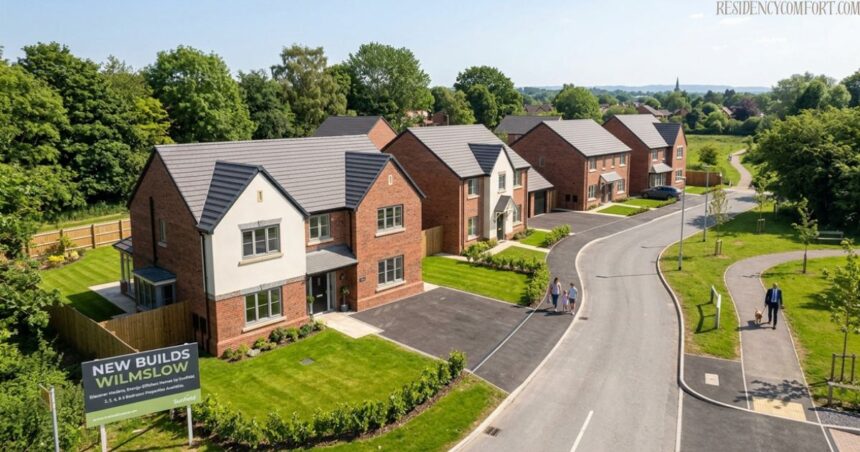
Wilmslow sits proudly in Cheshire East, close to Manchester, Liverpool, and London, and after walking this town for years, I still notice new reasons to enjoy it. Families, professionals, and people who plan to retire pick this area because of its high-performing schools, quiet parks, and green spaces, along with peaceful walking trails near every corner. With the growing interest in New Builds Wilmslow, buyers are finding modern, energy-efficient properties that seamlessly blend into the local surroundings. Locals visit local shops and restaurants often, and the mix of countryside living and urban life gives this one of the most desirable towns in Cheshire real amenities people actually use.
Planning and Development for New Builds Wilmslow
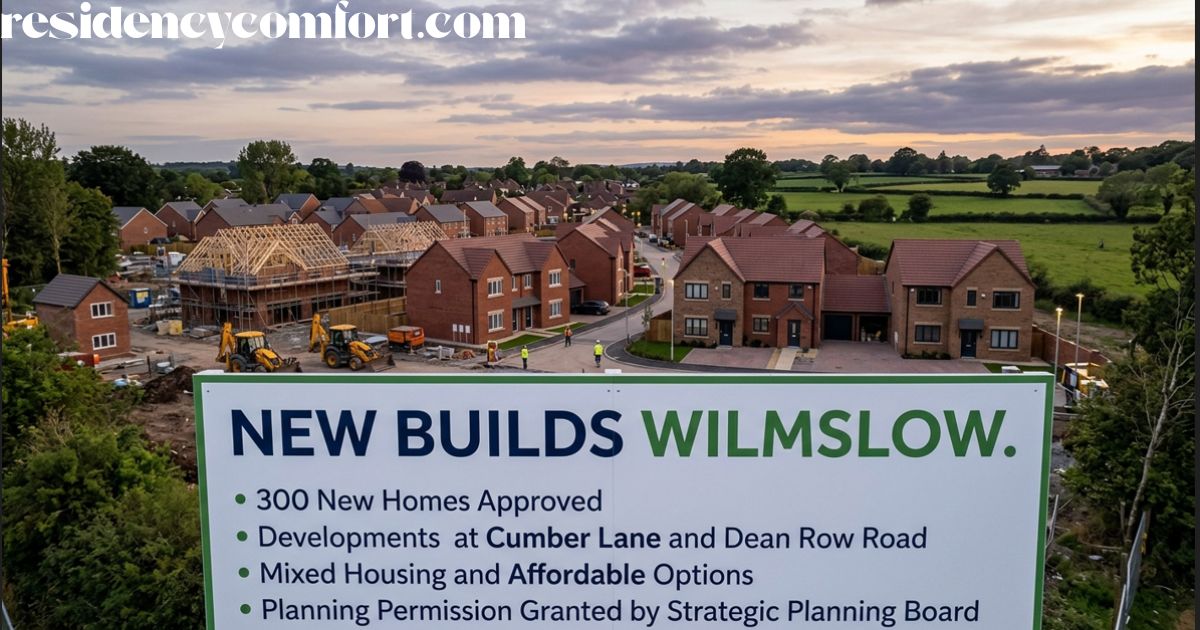
On Wednesday, 16th September, the Strategic Planning Board granted approvals that will bring roughly 300 New Builds Wilmslow developments and new homes through fresh residential projects across the town. This kind of residential construction only moves forward once planning applications clear both planning policy and building control, giving property owners and builders the green light to turn architectural drawings into real streets. I have watched this process closely, and it always tests patience long before the first brick appears.
Behind each scheme, statutory regimes bring together procurement parameters, engineering checks, and contract mechanics that protect budgets, programmes, and final build quality. Material compliance and statutory safety duties stay central to every serious site safety plan, whether the project is a small extension or a full replacement dwelling. Builders like Sunfield show what happens when structural engineering and beautiful surroundings are respected rather than rushed.
Bellway Homes Land off Cumber Lane (125 Homes)
Bellway Homes received planning permission to build 125 homes on land off Cumber Lane, a former green belt site listed as safeguarded land inside the local plan. The scheme covers the plan period running to 2030 and includes 93 properties for sale, made up of 12 two-bed, 21 three-bed, and 60 homes with 4+ bedrooms. A further 40 affordable homes complete the mix, split between 35 three-bedroom and 5 two-bedroom units.
During the first round of consultation in June 2025, around 480 letters of representation arrived objecting to the plan, and a further 155 followed the revised consultation in March 2026. Wilmslow Town Council stood among the objectors, joined by many local voices worried about the cumulative impact on the wider neighbouring fields. Councillor Mark Goldsmith warned the board that this application could open the door to as many as 500 houses in total across the landscape.
He raised concerns about sewage reaching the River Bollin and about damage to 1,000 years of environmental history tied to this land. The Planning Officer still recommended approval under NDMP S5, arguing that adverse effects did not outweigh the presumption in favour of development. The proposal, reference 25/1573/FUL, passed by 7 votes to 4, and Councillor Goldsmith later criticised the outcome, blaming national government policy for stripping councils of real powers and turning planning committees into little more than show trials.
Jones Homes & Taylor Wimpey – Dean Row Road (168 Dwellings)
Jones Homes and Taylor Wimpey secured planning permission for 168 dwellings at Dean Row Road, with 30% set aside as affordable. This adjacent site sits within land already marked as Safeguarded Land under the Cheshire East Local Plan, following earlier approval ref 17/5637M for 161 homes nearby. The application was deferred from a meeting on 22 July 2026 so the team could revisit access, trees, hedgerows, and the proposed cycleway.
Three rounds of public consultation ran across June 2025, March 2026, and May 2026, drawing 100, 55, and 60 objection letters in turn. Concerns focused on heavier construction traffic moving through a settled residential estate, alongside doubts about cycleway improvements, construction access, and unfinished work on flood risk mitigation with input from the LLFA. Councillor Lata Anderson opposed the plans, pointing to weak public transport analysis and unclear public transport contribution figures.
She also questioned why retention of the existing route was never explored properly instead of building a brand new cycleway, and she flagged the missing NHS contribution review. Poor school bus timings near Wilmslow High School added to her worries about whether families could rely on this route at all. Since August 2018, the area has already absorbed steady growth, and this newest upgrading effort shows the pressure has not eased.
Regulatory and Contractual Framework for Wilmslow Projects
Every serious house extensions or bespoke new builds project in this town must clear several statutory gateways before work truly begins, and I have never seen one skip this stage safely. The Town and Country Planning Act 1990, enforced by Cheshire East Council, decides permissible footprint, ridge height, and external materials through Householder consent or a Lawful Development Certificate. Building Regulations 2010, checked by a Local authority or Registered Building Control Approver, then governs structural safety, thermal performance, and fire protection across the Approved Documents.
CDM Regulations 2015, overseen by the Health and Safety Executive, demands a Construction Phase Plan and clear dutyholder appointments to fix legal responsibility for site safety and welfare. Adjoining owners and their appointed surveyors rely on the Party Wall etc. Act 1996, which requires a statutory notice served one to two months before excavation starts, protecting shared structures and recording condition early. Wilmslow builders who ignore this timescale usually meet delays, since most missed statutory step problems trace back to paperwork rather than slow construction.
JCT contracts, built from Joint Contracts Tribunal forms such as JCT Minor Works or Intermediate, control payment, variation pricing, and defects liability through an executed contract and regular interim valuation certificates. Cheshire East planning teams expect planning consent to be locked in before Building Regulations drawings reach Full Plans approval, and this correct order protects the whole authority relationship on site. Members of the Federation of Master Builders often remind clients that evidence requirements and proper sequencing matter more than speed across every one of these domestic sites.
Planning Permission and Conservation Controls in Wilmslow
Under Schedule 2, Part 1 of the GPDO 2015, a single-storey rear extension on a detached house can reach eight metres in depth without a full planning application, provided it stays within height limits and keeps its eaves aligned with the existing dwelling. This kind of prior approval route saves time for smaller additions, though the rules stay strict about matching external materials to the existing house. Homeowners often assume every change needs sign-off, but that is not always true here.
Two-storey rear extensions face tighter limits, capped at three metres of maximum depth from the original rear wall and set back at least seven metres from the rear boundary. Permitted development rights cover a lot, yet they never remove the value of getting proper advice before digging begins. Many owners still choose to apply for a Lawful Development Certificate under Section 192, since it proves compliance and smooths future conveyancing for buyers checking the paperwork.
Discover Sunfield
Sunfield brings a curated selection of contemporary homes built for buyers with very different diverse needs and preferences, ranging from luxurious family houses down to smaller, compact but elegant starter homes. The Cranford, a mews home priced from £389,950, suits first-time buyers or downsizers looking for a two-bedroom layout with fitted wardrobes, an open-plan kitchen, laminate worktops, upstands, under-unit lighting, Bosch integrated appliances, a family bathroom, double bedrooms, and off-road parking for two cars.
The Birch, a three-bedroom semi-detached home from £434,950, offers a downstairs WC, a living room, and a dining area joined by patio doors to the back garden, plus two doubles, one single, a bath with Aqualisa bar shower, full-height Porcelanosa tiling, and driveway parking. The Davenham, a four-bedroom detached home priced from £689,950, greets buyers through an entrance hall with an oak-detailed staircase leading past the integral garage toward granite worktops, integrated appliances, LED lighting, and a bright garden room.
Property Features and Layouts in New Builds Wilmslow
This detached home also includes a utility room with outdoor access, plus an en-suite and Porcelanosa tiling with chrome fixtures finishing the rear garden-facing bedrooms upstairs. Whether buyers want 2, 3, 4, or 5 bedrooms, Sunfield proves that when exploring New Builds Wilmslow buyers can rely on, a stylish, well-planned spacious family home and a smaller new build homes option for sale can sit comfortably in the same development.
Frequently Asked Questions
Q1: Why buy new builds Wilmslow offers?
A: They feature top energy efficiency, modern layouts, lower maintenance costs, and 10-year builder warranties.
Q2: What transport links serve the area?
A: Direct trains run to London Euston and Manchester Piccadilly, with fast access to the M56 and Manchester Airport.
Q3: Are these homes freehold or leasehold?
A: Houses are usually freehold, while apartments are typically leasehold with set service charges.
Q4: Can I purchase off-plan?
A: Yes, reserving early lets you select custom finishes like kitchen units, tiles, and flooring.
Q5: Where can I find top new builds Wilmslow has listed?
A: Check local estate agents, property portals, or visit site sales offices in Wilmslow to view upcoming releases.