

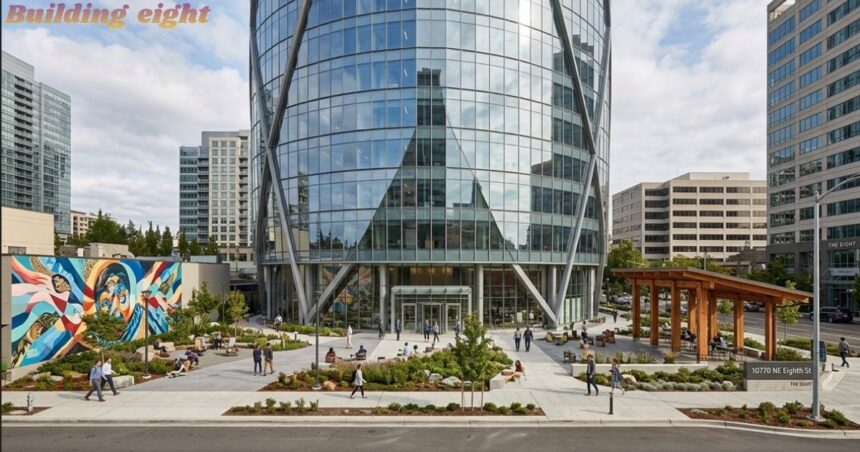
Bellevue’s skyline gained an eye-catching addition this year, and it’s easy to see why locals keep looking up at it. Known as Building Eight, the structure rises 25 stories in the heart of downtown Bellevue, its oval-shaped silhouette breaking away from the usual glass boxes that fill most American office tower districts. Architecture firm Pickard Chilton led the design, and the architect behind The Eight wanted the tower to feel like a genuine tribute to the Pacific Northwest rather than a generic corporate box. Every angle of the building echoes something natural the folds, the color, the way light bounces off its faceted skin giving the tower real architectural character instead of a forgettable facade.
Walk the site at street level and the ambition becomes even clearer. The tower isn’t just an office tower dropped onto a location; it’s meant to be part of revitalizing a stretch of downtown that needed a spark. A public plaza wraps around the base, inviting people who work nearby and people who don’t to actually stop and spend time there. That’s a rare move for buildings of this scale, where the ground floor usually feels like an afterthought.
The Development and Construction Team Behind Building Eight
Getting a project like Building Eight built takes more than one firm. Skanska Commercial Development took on the role of developer, having developed the tower from idea to opening day, while Skanska USA worked as general contractor and handled construction on the ground. Adamson Associates served as architect of record, translating the creative vision into buildable drawings, and Magnusson Klemencic Associates signed on as structural engineer to make sure the tower’s dramatic shape could actually stand up. Michael Hsu Office of Architecture shaped the interiors, giving the inside of the building the same care as its striking exterior. Officially, Building Eight sits at 10770 NE Eighth St, right where Bellevue’s business core keeps expanding.
Investment & leasing
The money behind The Eight tells its own story. Back in 2021, Skanska committed roughly $476 million to the tower, betting on downtown Bellevue’s office market before a single tenant had signed anything a speculative move for a Class A+ building of this size. That bet appears to be paying off. Occupancy now sits above 80%, a strong number for any new project in this segment.
The bulk of that space, about 526,595 sq ft, or 70% of the building’s leasable space, went to a single anchor tenant, widely reported to be The Pokémon Company International, even though Skanska hasn’t confirmed names publicly. A global ad-tech firm later signed its own lease for another 47,126 sq ft, filling out the tower even further.
The Living Room & public realm
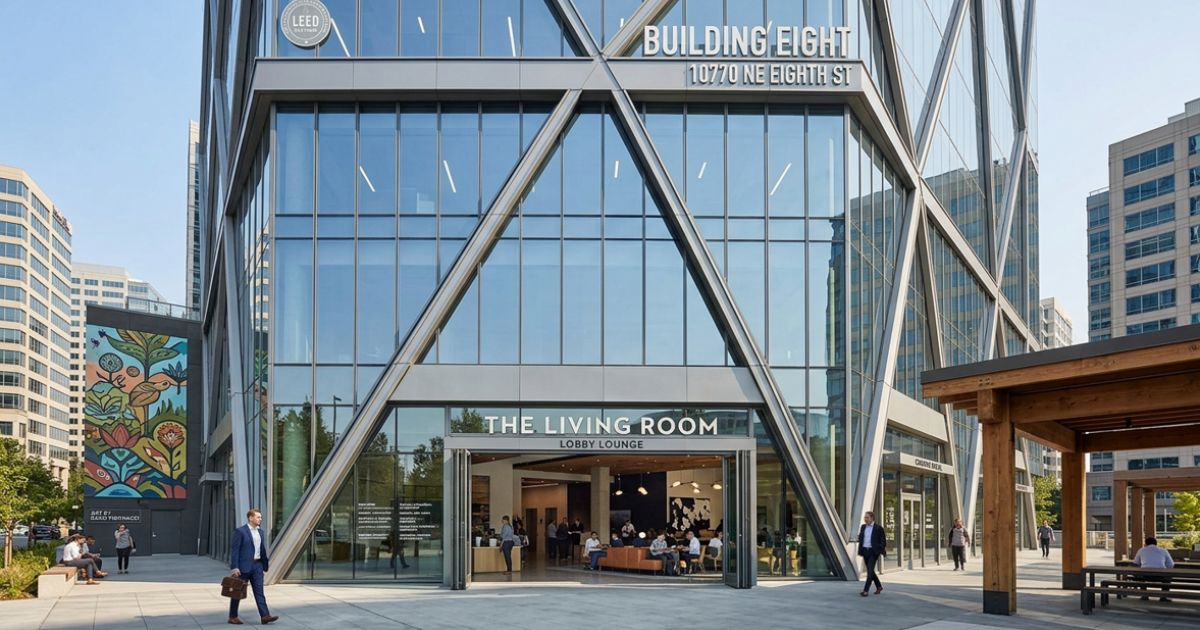
Step inside and the building keeps its promise of openness. A publicly accessible lobby lounge called the Living Room opens straight onto the plaza, blurring the line between indoors and out. Nearby, curated retail gives people a reason to linger rather than just pass through. On the eastern edge of the site, a heavy-timber pavilion adds warmth against all that glass and steel, while the western edge gets its own personality from a large mural by local artist Baso Fibonacci, turning a plain wall into something worth walking past twice.
Design & structural approach
None of this would hold together without smart engineering underneath it. The tower uses a side-core layout, which frees up column-free floors and lets natural light spill deep into every workspace. Diagonal braces rise from a below-grade diaphragm and wrap the faceted tower, forming a structural system built for seismic resistance in a region where earthquakes are a real concern for any design in the Pacific Northwest. Tenants also get 14-foot ceilings and wide views out over the city, two things that matter a lot more to office workers than most buildings ever admit.
Sustainability
Sustainability wasn’t an afterthought either. The Eight earned LEED v4 Core & Shell Platinum certification, making it the third such building in Washington and Bellevue’s first to reach that mark. It also exceeds the city’s energy code, which says a lot about how seriously this project took long-term performance over quick wins. For a tower this size, in a market this competitive, that kind of sustainability commitment sets a new bar for what’s expected next.
Architect’s Vision & Leadership Perspective
The people behind The Eight talk about it less like a construction project and more like a statement of intent for Bellevue’s future. Anthony Markese, principal at Pickard Chilton, described the building’s massing and structural expression as a nod to the region’s natural beauty and architectural heritage, calling the tower’s faceted form and sunlit plaza a prototype for transforming a key site in the city. That kind of language might sound like typical press-release polish, but walking through the plaza on a sunny afternoon, it’s easy to see what he meant the building doesn’t just sit on its lot, it actively shapes how people move through that part of downtown.
Meeting Tenant Expectations
Charlie Foushée, who oversees Skanska USA Commercial Development’s Seattle region, framed the goal in more practical terms: deliver something beyond a standard office tower. His team wanted a building flexible enough to meet the wellness and sustainability expectations that today’s top-tier tenants now treat as baseline requirements, not nice-to-haves. That shift matters more than it might seem.
A decade ago, developers could lease a tower on square footage and location alone. Now, tenants weigh air quality, natural light, and outdoor access just as heavily, and The Eight was clearly designed with that shift already in mind.
Street-Level Design & Community Connection
The tower’s relationship with its neighbors also deserves more attention than it usually gets in coverage like this. Rather than treating the ground floor as leftover space for a lobby and elevator banks, the design team built a genuine public realm into the site one that welcomes office workers, nearby residents, and casual visitors with equal ease. That kind of porous, street-level design has become something of a signature move for major towers built in the last five years, but few pull it off with the same balance of scale and warmth that The Eight manages.
Bellevue’s Growing Business Profile
It also helps that the timing lines up well with Bellevue’s broader growth story. The city has spent the last decade positioning itself as a serious alternative to Seattle for major employers, and a tower of this ambition sends a clear signal to companies weighing where to plant their regional headquarters. Landing a tenant of Pokémon’s profile, even before construction wrapped, suggests the bet on downtown Bellevue’s office market is already paying dividends beyond just square footage leased.
Building Eight’s Influence on Future Regional Development
L ooking further out, Building Eight’s approach to structure and sustainability may end up influencing how the next wave of towers gets built in the region. A side-core layout that frees up column-free floors isn’t a small engineering choice it’s the kind of decision that ripples into how architects plan future projects competing for the same tenant pool. Between its seismic-ready bracing, its Platinum-level environmental performance, and its unapologetically public ground floor, Building Eight reads less like a one-off showpiece and more like a template other developers in the Pacific Northwest will likely study closely in the years ahead.
Frequently Asked Questions
Q1: What is the primary purpose of building eight?
A: Building eight houses multi-use offices, conference suites, and research spaces designed for corporate and collaborative teams.
Q2: What are the general operating hours for the facility?
A: Standard operating hours are Monday through Friday, 7:00 AM to 8:00 PM, with 24/7 keycard access for authorized staff.
Q3: Is visitor parking available on-site?
A: Yes, visitor parking is available in the adjacent main lot, including designated spaces for accessibility and electric vehicle charging.
Q4: How do I report a maintenance or facility issue?
A: Maintenance requests can be submitted through the online tenant portal or reported directly to the building management desk.
Q5: How do I book a meeting room in building eight?
A: Meeting rooms in building eight can be reserved using the online portal or by contacting the reception desk directly.