

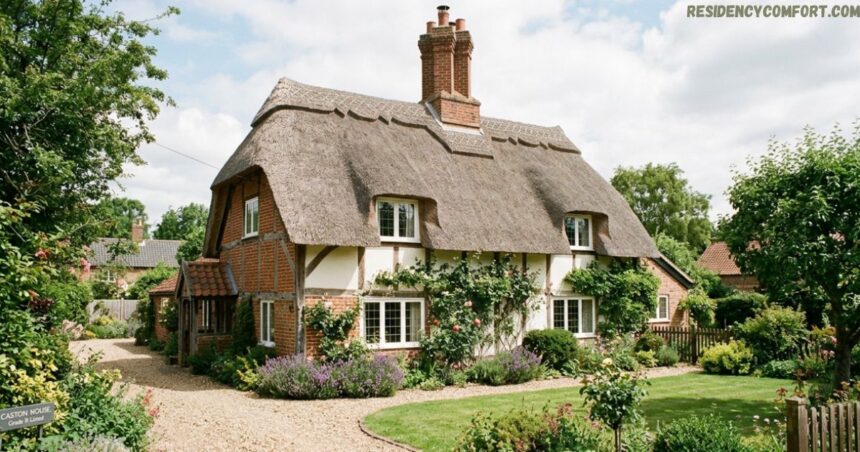
Caston House is a stunning home brimming with character, offering more than 2,000 sq ft of accommodation, including a 19ft sitting room with original wooden beams and a red brick fireplace, a dining room, a kitchen/breakfast room with a central island and underground cellar access, and a flexible hobby/family room that could serve as a fourth bedroom. The property also features a recently upgraded thatched roof, a repointed chimney, and newly laid carpets throughout.
Caston House Historic Grade II Listed Thatched Cottage
If you love old homes with real character, Caston House deserves your attention. The selling agent, Starkings & Watson, describes this thatched cottage as a stunning home brimming with character, and once you see the photos, you understand why. It carries a guide price of £575,000 and offers more than 2,000 sq ft of accommodation, which is exceptionally generous for a village property.
As a Grade II listed property, it holds significant historical value and cannot be altered carelessly. The current owners have clearly cared for the residence, upgrading the thatched roof and repointing the chimney to protect the structure for years ahead. Inside, newly laid carpets run throughout, giving the spaces a fresh and comfortable feel the moment you step in.
Homes like this rarely stay on the market for long, especially when they pair authentic period charm with recent, high-quality upkeep. The seamless blend of original historic detail and modern repairs is precisely what buyers search for, and this property balances both effortlessly.
Entrance / Utility & Lobby Area
Entering the property does not happen through a grand front door here, which surprises some visitors at first. Instead, you come in through the rear door, straight into a practical utility/lobby area finished with tiled flooring, and this space leads naturally into a shower room. It is a smart layout for muddy boots and daily life, not just for show.
From there, an internal lobby takes over, and this is where the character really starts to shine. The floor here uses wooden herringbone parquet style flooring, a detail that instantly lifts the whole hallway above the ordinary. From this lobby, you can reach both the reception rooms and the kitchen/breakfast room without doubling back.
I always tell people that a good lobby sets the tone for the rest of a house, and this one does exactly that. It connects everything sensibly while still giving you something beautiful to look at underfoot. Practical and pretty rarely come together this well.
Sitting Room
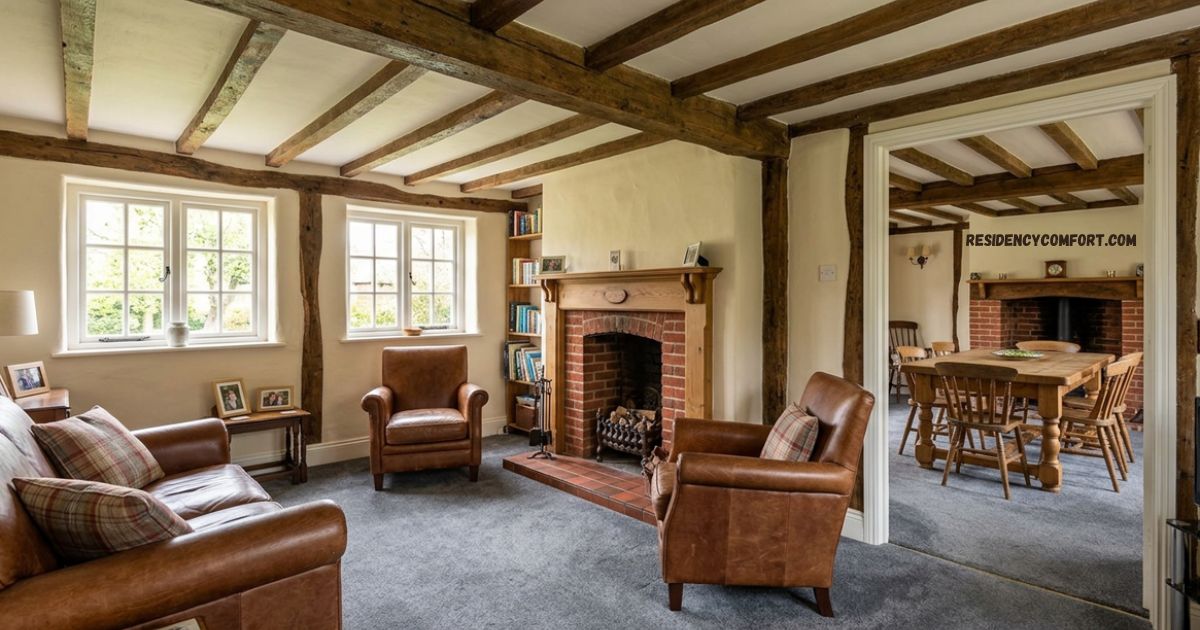
The sitting room is where this cottage truly earns the word characterful. Measuring 19ft, it gives you enough space to relax without feeling cramped, and the original wooden beams overhead remind you exactly how old this home really is. Few new-builds can offer that kind of genuine history above your head.
At the centre of the room sits a red brick fireplace, finished with a wooden mantle and a tiled hearth below it. On a cold evening, a fireplace like this becomes the natural gathering point for the whole household. It is the kind of feature photographs never fully capture until you are standing in front of it.
Rooms like this are why period cottages hold their value so well over time. Buyers are not just paying for square footage; they are paying for atmosphere. This sitting room delivers that in full.
Dining Room
Right next to the sitting room, the dining room continues the same warm style with its own exposed beams and a second red brick fireplace. Having two working fireplaces so close together is not something you find in most modern homes. It adds a cosy, lived-in feel to this part of the house.
What makes this room flexible is that it does not have to stay a dining room at all. Many owners would happily turn it into a snug for quiet evenings, while others might prefer it as a playroom for children. That kind of flexibility is genuinely valuable in a family home.
I have seen similar rooms used both ways, and both work beautifully. It really comes down to how your household lives day to day. Either choice keeps the room’s charm intact.
Kitchen/Breakfast Room
The kitchen/breakfast room sits adjacent to the reception rooms, keeping the flow of the house easy and natural. Inside, you will find both wall units and base units offering plenty of storage, plus a central island that works well for cooking and casual meals together. It is a space built for real family life, not just for display.
One feature that stands out is the access point to an underground cellar, which is a rare and useful bonus in a cottage this size. Extra storage space like that is hard to find in older homes, so it genuinely adds practical value. Buyers looking for character combined with function will appreciate this detail.
Kitchens like this often become the true heart of a home. Between the island, the storage, and the cellar access, this one is clearly built to be used, not just admired.
Family/Hobby Room
Through a door from the kitchen, you reach another reception room, currently set up as a hobby room and family room. Having this extra flexible space so close to the kitchen makes it easy to keep an eye on children while they play or work on projects. It is the kind of room that adapts to whatever season of life you are in.
Flexible Fourth Bedroom Potential at Caston House
Interestingly, this same space at Caston House could easily become a fourth bedroom if a buyer needs more sleeping space instead. That kind of flexibility often makes or breaks a decision for growing families, as few cottages offer a room that can shift purpose so easily.
Rooms like this are often the smartest selling point in older homes like Caston House because they let new owners shape the space around their own lifestyle needs rather than forcing them to adapt to a rigid layout. This cottage clearly gives buyers that freedom.
FAQs
What is Caston House?
Caston House is a notable architectural structure known for its distinct design and history, often serving as a key local landmark or high-end property.
What services or amenities are available at this property?
Depending on its specific use, the property typically offers modern facilities, dedicated management, accessible parking, and well-maintained private or public spaces.
How can I schedule a visit or contact management?
You can reach out directly through the official website’s contact form, by phone, or by emailing the property management team to book an appointment.
Is the property accessible by public transportation?
Yes, it is conveniently located near major transit routes, including nearby bus stops and train stations, making commuting straightforward.
How do I get directions to Caston House?
You can easily find Caston House by searching for it on major mapping applications like Google Maps or Apple Maps for real-time GPS navigation and transit options.