
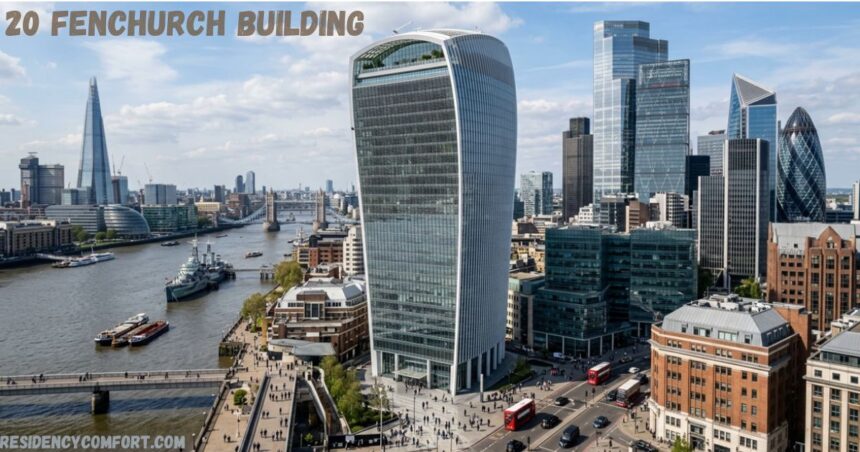
20 Fenchurch Building better known as the “Walkie Talkie” because of its unusual shape is a 38-storey commercial building in the City of London, sitting in the heart of the city’s insurance district. The building stands out for its flared design: it starts narrow at the base and gradually widens going up, so every floor has a different size, with the top office level offering up to 60% more floor space than the base.
20 Fenchurch Building Inside London’s Walkie Talkie
I still remember standing on the south bank of the Thames the first time I saw the building take its full shape, and I understood right away why people talk about 20 Fenchurch Building with a mix of confusion and admiration. It doesn’t look like anything else nearby, and once you learn how it was actually built, you stop seeing it as odd and start seeing it as clever.
Steel rises to the challenge
Every structural engineer who worked on this tower had to solve a puzzle that most project team members never face: the unique flaring shape of the building means every single floor has its own layout, so nothing about the framing solution could be copied from floor to floor.
The team built a master geometry file early on, and this 3D model, developed with architect Rafael Viñoly and structural engineer Halcrow Yolles, let everyone work out the exterior wall, the column positions, and the final configuration in precise detail before a single beam went up.
Canary Wharf Contractors pushed this advanced model even further into a 4D version, adding time as a fourth dimension so the whole entire construction sequence could be planned during the tender stages, long before erection began on site.
Steelwork Acceleration and Efficient Crane Management
Charlie Paul, the Associate Director at Canary Wharf Contractors, has said that this approach asked the industry to try something different, and the payoff was real: William Hare finished the whole steel package in just 35 weeks, wrapping up in December. No other framing material could have matched that speed, which is exactly why Steel was the choice from the start. Three tower cranes sat on top of the core to erect the steelwork, and because Canary Wharf Director Charlie Paul and his team always supply the cranes on their projects, they could manage the schedule and allocate crane usage between trades with no wasted time.
Strategic Crane Placement and Mass Balancing via 4D Modeling
Working out the best position for each tower crane took real thought. Once the core was complete and the cranes were readied, the 4D model helped the team find a spot where each crane could supply a third of the job, and one crane even had to be cantilevered off the core to make this work. Balancing a building shaped like this one meant moving the core away from the middle of the floor plates and positioning it at the centre of the overall mass instead so on any single floor plate it sits off centre, yet across the whole structure it stays centred.
Advanced 4D Modeling and Geometric Structural Adaptation
Three members of the wider design team later confirmed that the model had been developed and refined many times before it was primed for use, giving real aid to everyone reading the drawings. The working policy on site was to keep the layout simple wherever possible, accommodating every change in curvature without slowing the structural work, and this adopts an approach where north to south geometry shifts stay predictable. Adding a time dimension on top of a 3D model avoids minimising complexity by accident it is, in a third sense, a proper steel programme tool that tracks positions as the tower keeps moving upward.
The trickiest part of the design was fitting changing floor plates without touching the structural depth. This mattered because any shift in floor heights would leave the double-stack lifts inoperable. Senior Principal Jonathan Hendricks at Halcrow Yolles explained that internal spans grow from 11m up to 21m, yet a constant structural depth only handles an 18m span so the columns were made to install on an outwards incline matching the façade up to level 22, then made to pull away from the façade on the north and south elevation.
Cantilevered Steel Innovations and Synchronized Groundwork Execution
That gave a 3m cantilevering effect on top of an 18m internal span, reaching the desired span of 21m on the topmost office level, and this structural engineering trick proved that Steel was instrumental in unlocking a growing span without adding depth.
It took structurally balanced thinking to pull this off, and the added dimension of the model made the whole challenge far easier to plan than any open plan area calculation done by hand. Beyond structure, the whole job also relied on extensive groundwork: four separate teams of subcontractors worked with the main positioned cranes to keep every span of the tower moving on setting out plans that ran horizontally across the site.
Faceted Column Geometry and Precision Curvature Alignment
For reasons tied to safety, nothing was left to approximate guesswork, and the original location of the core only shifted once the optimum position was confirmed by the team; the same discipline shaped every degrees of the curvature, and it kept an optimum balance between speed and accuracy throughout balancing work on site.
Moving up the iconic tower, the corner columns travel 12m in the north south direction and 6m in the east west direction, and this direction and magnitude together create the unusual shape everyone recognises. To follow the curve of the façade, the columns are faceted, usually every four storeys, which keeps the architectural intent intact while keeping the steel simple; near the top, on the east and west elevations, where the high curvature is strongest, faceting happens every two storeys instead.
Portal Frame Steelwork and Sky Garden Roof Stabilization
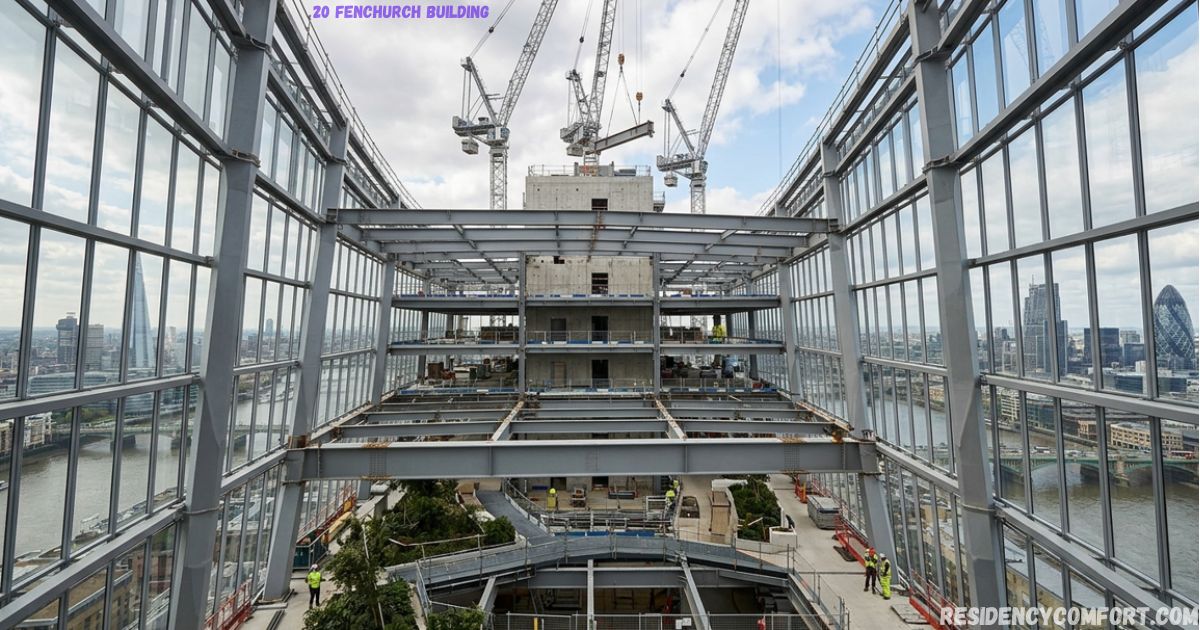
The structural frame was enhanced at every stage, and engineers could predict outcomes early thanks to careful modelling, saving both effort and time saving across this major job proof that a speedy approach and a careful one are not opposites. The core gives the steel frame its overall stability for most of the building, but from level 35 upward, at the sky garden roof, that job passes to structural fins spanning 55m east to west, forming a giant portal frame of 1200mm deep box sections that also holds the glazing in place.
The original design intent for that roof had aluminium fins running up the east and west elevations and continuing across with an internal space frame to hold the glazing, but Canary Wharf Contractors found it more practical to turn those fins into architectural structural steel portal frames using the same profile.
Sustainable Execution and BIM-Guided Project Completion
This solution was more economical, saved time, and was more sustainable too. As Charlie Paul summed it up, the advanced model was the important tool behind a safe system for manufacturing and erecting these huge portal frames, and the comprehensive BIM model, built collaboratively by the whole design team and every subcontractor, guided the procedure at every stage right through to march 2014, when the architecturally shaped building reached completion.
Judging the market
Timing is everything in property development, and building the Walkie Talkie right through 2010, when the London office market was largely stagnant during the economic downturn, shows a real early cycle strategy at work. Most developers lacked the courage or the financing to start a project size like this at that point, which exemplified just how bold the plan really was, but the team stayed confident the market would revive, and this early cycle development strategy meant building when construction costs were low. By spring 2014 the tower was ready for occupiers, well ahead of rivals who were still breaking ground.
Because 20 Fenchurch Street sits at the heart of the insurance district, its carefully planned design and effective management procedures made it an attractive location for insurance companies and brokers alike, and the result was a fully let historic building standing beside the Modern glass skyscraper with a curved top, becoming a true London landmark at strong rental levels and long lease lengths within just a few months, with every customer happy with the outcome.
Being fully let so quickly proved the early cycle strategy was working, and by summer 2017 there was further proof: LKK Heath Products Group Limited bought 20 Fenchurch Street for a headline price of £1,282.5 million in August 2017, which valued a 50% stake at £641.3 million, 13% higher than the latest valuation and a great deal for shareholders. Timing really is everything in property development, and this was the time to sell a commitment made after taking possession of the site paid off in full.
Sustainable features make headlines
It wasn’t just timing or a record-breaking sale price that made this tower a success the design features mattered just as much, especially the ones built for environmental performance and to be future-proof. A key part of the sustainability story is the hydrogen fuel cell, the first of its kind in the City of London, a cell that converts natural gas into electricity and helps power the building while giving off low CO2 emissions from a quiet, low-carbon energy source.
This is one more example of how the developers innovate to reduce their carbon footprint and increase their developments’ resilience, and altogether the building achieved a BREEAM Excellent rating, which speaks directly to the developments resilience built into the Walkie Talkie from day one.
Community Impact and the 20 Fenchurch Building Sky Garden
Sustainability here means more than environmental performance it also covers the difference made to the local community, and that essential part shows up clearest at the top of the 20 Fenchurch Building. Crowning the property is the Sky Garden, a free public space and the highest park in the City of London, offering stunning views across the capital. The garden’s popularity, paired with the building’s distinctive shape, turned the site into an instantly recognisable piece of the London landscape, and that combination is exactly what hit with customers and the public.
FAQs
1. What is the official address and location of the 20 Fenchurch Building?
The 20 Fenchurch Building is located at 20 Fenchurch Street in the heart of London’s financial district (EC3M 3BY). It is conveniently situated within walking distance of Monument, Bank, and Tower Hill station hubs.
2. What is the famous glass dome at the top of the tower?
The top three floors host the Sky Garden, a massive public glass dome featuring landscaped gardens, observation decks, open-air terraces, and multiple restaurants and bars with 360-degree views of London.
3. Do I need a ticket to visit the Sky Garden?
Yes, while entry to the Sky Garden is free, you must book a timed ticket in advance through their official website due to high demand and strict security protocols.
4. Why is the skyscraper nicknamed the “Walkie-Talkie”?
The building earned its famous nickname because of its distinctive top-heavy shape, which expands outward as it rises, resembling a classic handheld Walkie-Talkie radio transceiver.
5. How high is the observatory inside the 20 Fenchurch Building?
The public observatory level inside the 20 Fenchurch Building sits approximately 150 meters (nearly 500 feet) above ground, spanning floors 35 through 37.