

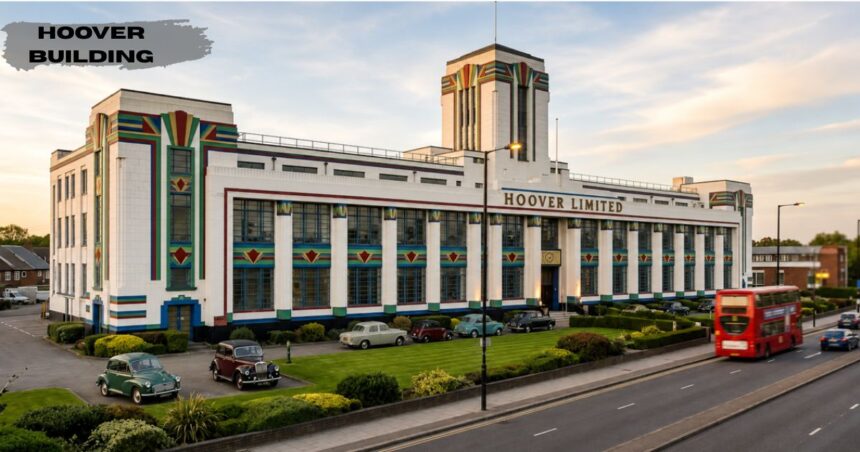
Growing up in west London, I always found the Hoover Building hard to miss, and even today it feels like one of those distinctive structures that quietly shapes a whole area. If you take the M40 or the M4 into the city, or catch the Central Line near West Ruislip, you will spot this Art Deco gem long before you reach Wembley or RAF Northolt, and it still stirs a bit of nostalgia for anyone who grew up nearby during the 1990s.
The Architectural Evolution of the Hoover Building
Back then it wasn’t just a wartime factory turned commercial supermarket it was practically a palace of play, with trolleys instead of toys, sweets at the checkout, and endless aisles to wander while parents chatted about football or soccer on the drive over from Western Avenue.
The building itself began life making upright vacuum cleaners, and by the 1930s it employed close to 3,000 people, a scale that turned this 30s landmark into far more than an ordinary office block. Tesco eventually moved in, but coaches heading past on the A40 or the M3 still slow down for a look, because few architectural marvels manage to survive an 86-year lifespan while shifting from factory to shop to residential building.
Today, the Hoover Building and its iconic façade frame 66 homes, thanks to a careful renovation that added a timber structure without erasing what made it one of London’s great supermarkets-turned-landmarks in the first place.
Designing the Hoover Building Factory Grounds
The story properly starts on an eight-acre site, where work began in 1931 and wrapped up by 1932 under the direction of Wallis Gilbert and Partners, the firm behind this original vacuum cleaner factory. Their design leaned on a symmetrical, monumental front borrowed from Victorian and Edwardian industrial buildings, yet it also pushed toward something newer, with an Art Deco detail meant to signal modernity and hygiene to every visitor walking through the doors.
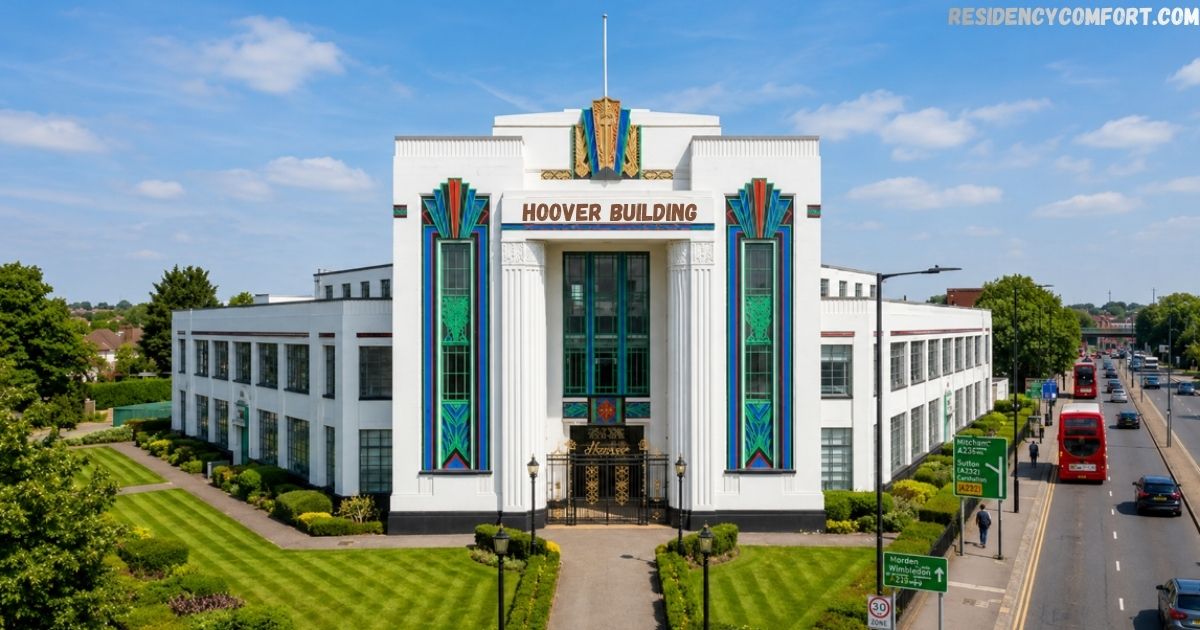
By 1933, the site had grown into a proper British base for the American Hoover Company, combining a headquarters, a manufacturing plant, and a repairs centre under one roof, joining other showpieces of 1930s London like the Oxo Tower and the Carreras Cigarette Factory. People still call it a temple of Art Deco, and standing in front of that gleaming white cement the famous snowcrete feels like looking at a blank canvas dressed up with symmetrical windows, tall columns, and Aztec and Egyptian-style geometric detailing in black, green, electric blue, and tangerine, all pulled together at the central gated grand entrance with its touches of gold deco.
The industrial historian Joan Skinner even called it the fanciest of the Fancy factories in her book Form and Fancy: Factories and Factory Buildings, 1916-39, and I agree the manicured gardens and palatial grounds still make it glow like a castle on the grey commuter track of the A40 a striking contrast to the early 1930s workforce of 3,000 people, and a good reminder of how Art Nouveau, with its ornate, nature-inspired curves from the turn of the century, differs from the elegant curves and simple lines of true Art Deco, even though both styles were once dismissed as old fashioned before being embraced as thoroughly modern.
Architectural Reception & Early Years
Not everyone loved the building, and Nicholas Pevsner, the well-known architecture critic, made that painfully clear in the 50s when he called it offensive and lumped it in with the modernistic atrocities along that stretch of bypass factories. As a German architectural critic, he seemed almost ready to see it bombed into oblivion, which still strikes me as harsh for a building so many lovers of old buildings now admire along that busy road. Pevsner was treated as something of a demi-god among architecture purists, but I think time has been kinder to the site than his verdict ever was.
Opening & Early Operations (1933–30s)
Lord Rochdale handled the grand duties, officially opened the site on 2 May 1933, and shortly after that the factory extended during the mid-thirties to reach a huge 254,000 square feet. The press at the time nicknamed it a Modern Palace of Industry, drawing a clear contrast with the older factories up in the north of England, and the company happily welcomed visitors through its doors to see the operation firsthand.
With around 1,600 people working night and day to keep up with demand, especially strong across the South east of England during a stretch of economic prosperity, the cheapest cleaner sold for £10 15 shillings, a genuine labour saving device that reached homes largely through door-to-door salesmen using what was then a novel selling method.
Wartime Service & Post-War Transformation
When World War Two broke out, the building had to be camouflaged to stay hidden from the Luftwaffe, and workers shifted much of their effort toward aircraft parts even as cleaners kept rolling off the line, though output fell noticeably. Some of the factory workers even formed their own Home Guard unit in 1940, and by all accounts their marksmanship was impressively sharp for a group of vacuum cleaner assemblers turned volunteer soldiers.
During the Second World War, similar sites nearby produced aeroplane parts for Spitfire and Hurricane fighter planes stationed at Northolt, and you can still spot one of those Spitfires near the airfield, now mostly used by Lear-jetting businessmen whose private jets line up along the runway where warplanes once sat disguised from Luftwaffe pilots who had the site firmly targeted.
Post-War Boom
Business boomed once the war ended, and by 1951 the factory employed roughly 3,000 people again, covering everything from production to administrative staff, sales staff, and engineering staff all working under one roof. The site even offered training facilities and recreational facilities, which put it among the true model factories of its era when it came to genuine worker welfare.
Decline and Closure (1970s–80s)
Things soured in the 70s, when the company did less well, strikes slowed everything down, profits fell, and plenty of workers were laid off as a result. By 1982 the factory ceased all vacuum cleaner production, and rather than sinking into neglect and decay, the building was given a second life in the 90s when it reopened as a supermarket. That shift mirrored a wider trend across the 1980s, as Hoover moved out following steady reductions in demand.
Modern Conversions & Architectural Legacy
Tesco eventually took the reins, though the chain demolished several of the original structures that once made up this complex, clearing space for a car park, a petrol station, and a trolley park, ironically built to resemble the very Art Deco edifices they replaced. What strikes me most is that these buildings survived World War II, when vacuum cleaners were rolled aside so warplanes could be manufactured instead, only to be knocked down decades later during peacetime.
Tesco moved in fully by 1989 in what felt like a brave attempt to bring new life to the site, but selling cheap food rarely leaves room for wasting resources on preserving architectural history, since that was never part of the supermarket’s core mindset or mission.
Conversion of the Hoover Building to Apartments
IDM Properties stepped in and acquired the site in 2015, transforming much of it into flats while Tesco remains on part of the grounds to this day. The resulting apartments, shaped by architects at Interrobang, were designed with genuine conservation in mind, refreshing original Art Deco features like the terrazzo flooring and staircases that echo the exterior artistry outside.
Buyers even get Hoover appliances built into these luxury flats sixty-six of them in total —including an oven, dishwasher, and washer/dryer, which fits neatly into this building’s potted history and its ongoing role in shaping modern London. The Hoover Building stands as a testament to this era, given that the Hoover name and the humble vacuum cleaner once held such a dominant market position that people still use the brand as a verb.
Structural Innovation & Comparative Context
Bringing this scheme to life fell largely to Webb Yates, the structural engineer tasked with converting the site into residential accommodation by adding additional levels while staying inside the original building envelope. Balancing the existing loads against the proposed loads meant designing a timber framed solution that could carry the additional weight, using prefabricated timber trusses hidden inside walls to support new floors and roof sections, so the new walls could simply be lifted into place as part of the overall structure and partitions.
As the scheme grew to include more units, close cooperation between engineering and architectural design became essential, especially given how much of the existing fabric needed protecting to help ease pressure on London’s housing in the capital. That meant a meticulous analysis of the existing structure, a reinforced concrete beam and thin slab construction with very little spare capacity, so the insertion of extra additional load onto the existing concrete frame made the most of a genuinely limited space without triggering costly strengthening work on the foundations or superstructure.
Choosing this route over anything more carbon-intensive meant using sustainably sourced materials, built off-site and lifted into place to reduce exposure to the elements, which helped the project meet strict carbon reduction targets set by the London Borough of Ealing’s own planning requirements through re-use, minimising alteration, and careful material use — efforts that ultimately earned a BREEAM Excellent rating and a BREEAM Award in 2019.
Comparing the Hoover Building to Other Art Deco Landmarks
The iconic Hoover Building isn’t alone in this story, since Battersea Power Station counts among Britain’s great heritage industrial structures, having reopened after decades of standing empty, with its control rooms reconstructed to honour how it once helped electrify London. Tate Modern followed a similar path, as architects Herzog & De Meuron turned it into an international gallery, finding real value in its old oil tanks that once helped generate electricity and now help generate ideas through art performance and other events, which makes me wonder whether a similar cultural body could have shaped the Hoover site differently.
FAQs
What is the difference between the Edgar Hoover Building and The Hoover Building London?
The J. Edgar Hoover Building is the concrete Brutalist FBI headquarters in Washington, D.C., while The Hoover Building London is an iconic 1930s Art Deco landmark in Perivale converted into residential apartments.
Can you buy or rent Hoover Building apartments?
Yes, the former factory features modern luxury flats. Units occasionally hit the property market as Hoover Building apartments for sale or rent for those seeking historic character.
Is there a Tesco at the Hoover Building Perivale location?
Yes, a Hoover Building Tesco superstore operates on-site, offering everyday grocery convenience right at the doorstep of Hoover building Perivale residents.
What architectural style is The Hoover Building in London?
It is a famous example of Art Deco architecture, featuring a Grade II listed facade*, bold geometric details, and classic 1930s industrial heritage.
How are the transport links near the Hoover building in Perivale?
Located on the A40, it is a short walk from Perivale Tube Station (Central Line), providing fast transit links into Central London.