

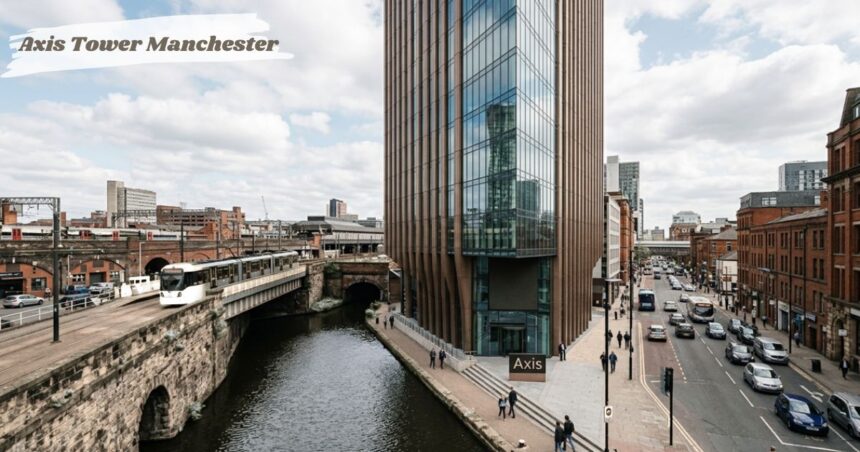
I have walked past Axis Tower Manchester many times on my way through Deansgate Rail Station, and every time I look up, I still find it hard to believe such a tall building fits on such a tiny plot. This 28-storey building rises from a prime city center site next to the Deansgate-Castlefield Metrolink stop, and it now stands as one of the most talked-about additions to the Manchester Cityscape.
The Engineering Success of Axis Tower Manchester
Property Alliance Group worked with 5plus Architects, Russell WBHO, John Millward, Gareth Russell, Dominic Pozzoni, U+I, and Jon Matthews Architect to bring this iconic landmark to life, and the result is a slender form that holds 170 residencies plus 169 apartments across two penthouse suites on the 28th floor of Axis Tower Manchester.
What makes this project stand out is the engineering behind it. The team relied on structural engineering and geotechnical engineering to make the tower work on a plot with only 3,200 ft² of footprint, and that kind of design takes real skill.
Russells Construction brought clients, sub-contractors, partner professionals, and in-house expertise together under a one-team collaborative approach, and this teamwork is what turned a difficult development into a skyscraper that now defines part of the Manchester skyline. The finished tower is wrapped in bronzed aluminium panels and a glass façade system with a 30 metre media screen, giving it a look that fits right in with the area around Albion Street
Engineering Constructing Excellence for Axis Tower Manchester
Building on a small footprint like this one meant the team had to think differently from day one. The site sat on the bank of the Rochdale canal, only 500mm away from the water, and this Victorian canal bank hides a by-wash, which is a brick tunnel where water flows whenever the nearby lock is used. With adjacent obstructions on four sides, including the elevated metro-link line and busy city centre roads, the contractor, designers, and engineers faced constraints most projects never see.
Then came the ground itself, which held existing foundations from a 17 storey scheme tied to a previous development on the same site. Getting rid of these safely, while planning innovative geotechnical engineering solutions for a taller 28 storey building, became one of the most important early steps. The excellent collaborative relationship between the client, project team, and subcontractors allowed the crew to work through this key consideration, treating buildability as part of the design team’s thinking from the very outset.
Despite sitting in a busy bustling transport exchange in a vibrant evolving quarter of Manchester, the project still finished four months early, on budget, and to the promised specified quality. Considerable pre-planning and meticulous site management made this possible, and Property Alliance Group worked closely with WSP and Jon Matthews Architect to manage every part of the completion. I think this is the part people overlook most: a commercially feasible project on land this small, with a proximity to a waterway this close, simply should not have worked as smoothly as it did.
Key Achievements of the Axis Tower Manchester Development
Numbers tell part of the story here, and they are worth sharing. Axis Tower Manchester rose to 92.6m, making it the 12th highest building in the city centre, and it did this on a site of just 761m² with a buildable area of only 300m². The 28-storey luxury apartment complex delivered 170 new homes across 14,200m², and the whole development carries a value of upwards of £60m.
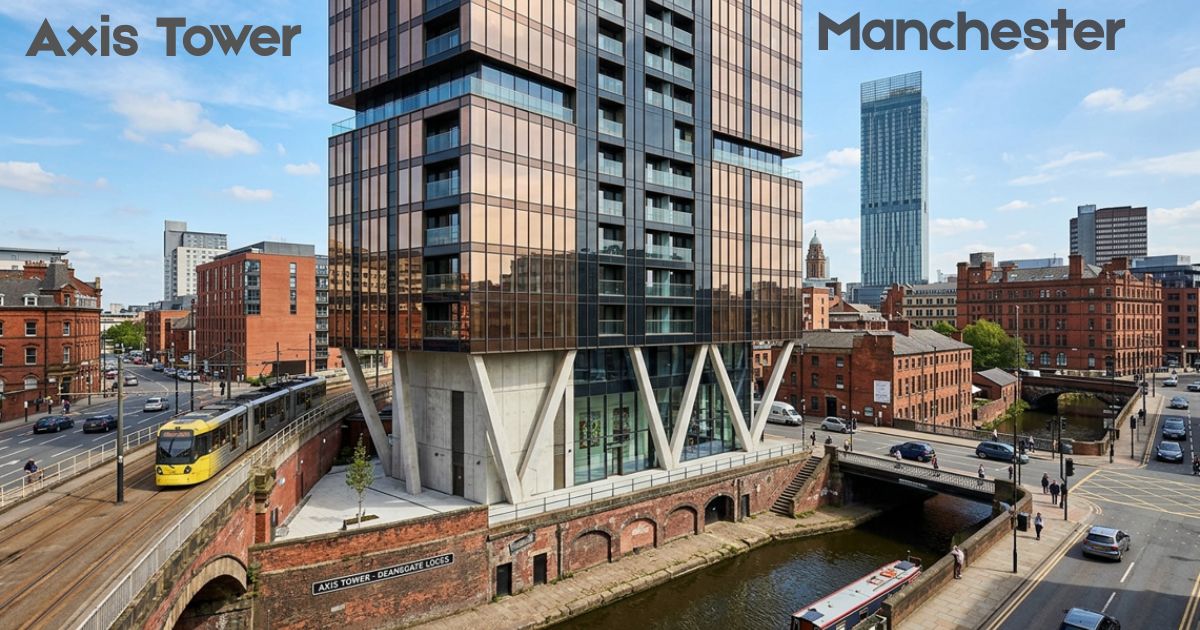
The clever part is how the design team stretched the usable space. Innovative design using concrete raking columns and cruciform beams allowed the structural form to grow from a 300m² floorplate up to 500m², sitting on a 200-year-old canal bank while squeezed between two major roads and the city’s tram network. This kind of innovation in architectural form and construction methodology turned a tight site’s maximum engineered height into real, usable space for residents.
Russell WBHO, Jon Matthews Architect, engineers at WSP, other subcontractors, and the client Property Alliance Group kept the efficient structural solution moving forward through site management and collaborative relationship building. The project again finished four months early, on budget, and to specified quality, which shows the value of steady pre-planning on a project with this much constrained nature.
The Construction Story Behind Axis Tower Manchester
Away from the finished product, the construction story itself is worth telling. The 761 sq m triangular site sits right on the Rochdale Canal, near the eastern end of Deansgate Locks, at a gateway junction between Manchester Central and First Street, with a complex scheme bound by a waterway and two main roads. Gareth Russell has said that building a 28-storey tower on a small site on a canal bank in the middle of a city is no easy task, and having watched similar builds, I agree that this kind of constrained high rise build demands an expert team.
Russells worked with engineering consultants at WSP to remove existing foundations left from a prior scheme, then poured new foundations and built the basement floor before starting the upward build. A temporary platform stretched across the canal to Whitworth Street to allow access for deliveries, and a tower crane sat at the centre of the site to raise the superstructure. This kind of complicated planning shows why innovative build solution thinking matters so much on a site this tight footplate.
Inside, the building offers luxury space rarely seen in the city centre residential market. Each apartment enjoys panoramic views, and the 24-hour concierge reception area uses polished concrete with embedded artworks, alongside high specification materials throughout.
Dominic Pozzoni called this a benchmark for residential living, and with city living on the rise thanks to new investment, employment, and leisure opportunities, it stands as a genuine landmark at the city’s southern gateway, alongside nearby Beetham Tower. Strong market demand and early off plan sales and reservations backed up this statement residential development, and the whole build programme reflects residential accommodation built for the city’s appeal.
Essential Facts Regarding Axis Tower Manchester
Some hard facts explain why this build earned so much attention. The wedge-shaped site, at 761 sq m, sits directly on the Rochdale Canal in city centre Manchester, with major arterial roads running along two sides, the Metrolink tram system on a third side, a heavy rail line within 200 yards, and an existing building touching one boundary, with a major international convention centre to the rear.
To make the most of this small footplates, engineers used raking columns to send load down to the foundations, along with cruciform joints at the prow end. This let the structure cantilever out by 3m in each direction from the second floor, growing the internal area from 300sqm to 500sqm on every floor and lifting the commercial potential of the whole build.
As with the rest of the story, teamwork carried the day. The contractor, designer, engineer, other subcontractors, and the client kept up a strong collaborative relationship through careful site management and pre-planning, and the completion again landed four months early, on budget, and to specified quality.
Structural Project Details
For the record, here is where things stand. Project Status reads Completed, with the Location at Albion Street Manchester. The Client was Axis Manchester LLP, and the Architect was Jon Matthews Architects.
Overcoming The Site Challenge
The brief was never simple. Building a 29-storey tower with 169 apartments on a tight 3,200 sq ft wedge on the bank of the Rochdale Canal at Deansgate Locks, Manchester, tested every part of the Construction process from start to finish.
Inside the Axis Tower Manchester Design
The finished Axis Tower Manchester development holds a lower ground floor plus a 27 storey building, giving space to 169 residential apartments and 1 penthouse. A mix of 1, 2 and 3 bedroom apartments came with shared communal areas and landlord areas for residents to use.
Working on the towpath of the Rochdale Canal, close to a busy major road and tram networks, brought a real logistical challenge to the whole project and its construction. Anyone who wants to see how this epic tower came together can watch the time lapse film of the build, which captures the whole process far better than words can.
Industry Awards and Recognition
The finished tower did not go unnoticed by the industry. It picked up Best High Volume New Housing Development at the Local Authority Building Control North West Building Excellence Awards 2020, and it also won Innovation of the Year at the North West Constructing Excellence awards 2020, with LABC recognising both achievements.
Closing Thoughts on the Axis Tower Manchester
Having followed this build from the ground up, I think Axis Tower Manchester proves what good planning and real teamwork can do on even the most difficult site in Manchester. It stands today as proof that a small footprint does not have to limit big ideas.
FAQs
1. What makes the Axis Tower Manchester unique compared to other developments in the city?
The Axis Tower Manchester stands out due to its striking architecture, built on a narrow 761 sq m site adjacent to the Rochdale Canal and Deansgate Locks. Featuring 28 storeys and 172 luxury apartments, it is known for its distinctive overhang design, floor-to-ceiling glass paneling, and an iconic large LED screen display.
2. Where is the development located, and what transit links are nearby?
It is situated on Albion Street in the Southern Gateway of Manchester city centre (M1 5NZ). Residents have easy access to major transit routes, being just moments away from the Deansgate-Castlefield Metrolink tram stop and Deansgate rail station.
3. What types of residential properties and amenities are offered inside?
The building comprises a mix of high-specification 1, 2, and 3-bedroom luxury apartments, as well as exclusive penthouses. Amenities include a 24/7 concierge service, double-height grand entrance reception, secure electronic access, and panoramic city views.
4. When was construction completed on the building?
Designed by Jon Matthews Architects and developed by Property Alliance Group, construction began in early 2017 and was completed in late 2019.
5. Is the Axis Tower Manchester suitable for property investors?
Yes, the Axis Tower Manchester is popular among investors due to its central location near Manchester’s Central Business District, high demand for city-centre residential lets, and strong projected rental yields.